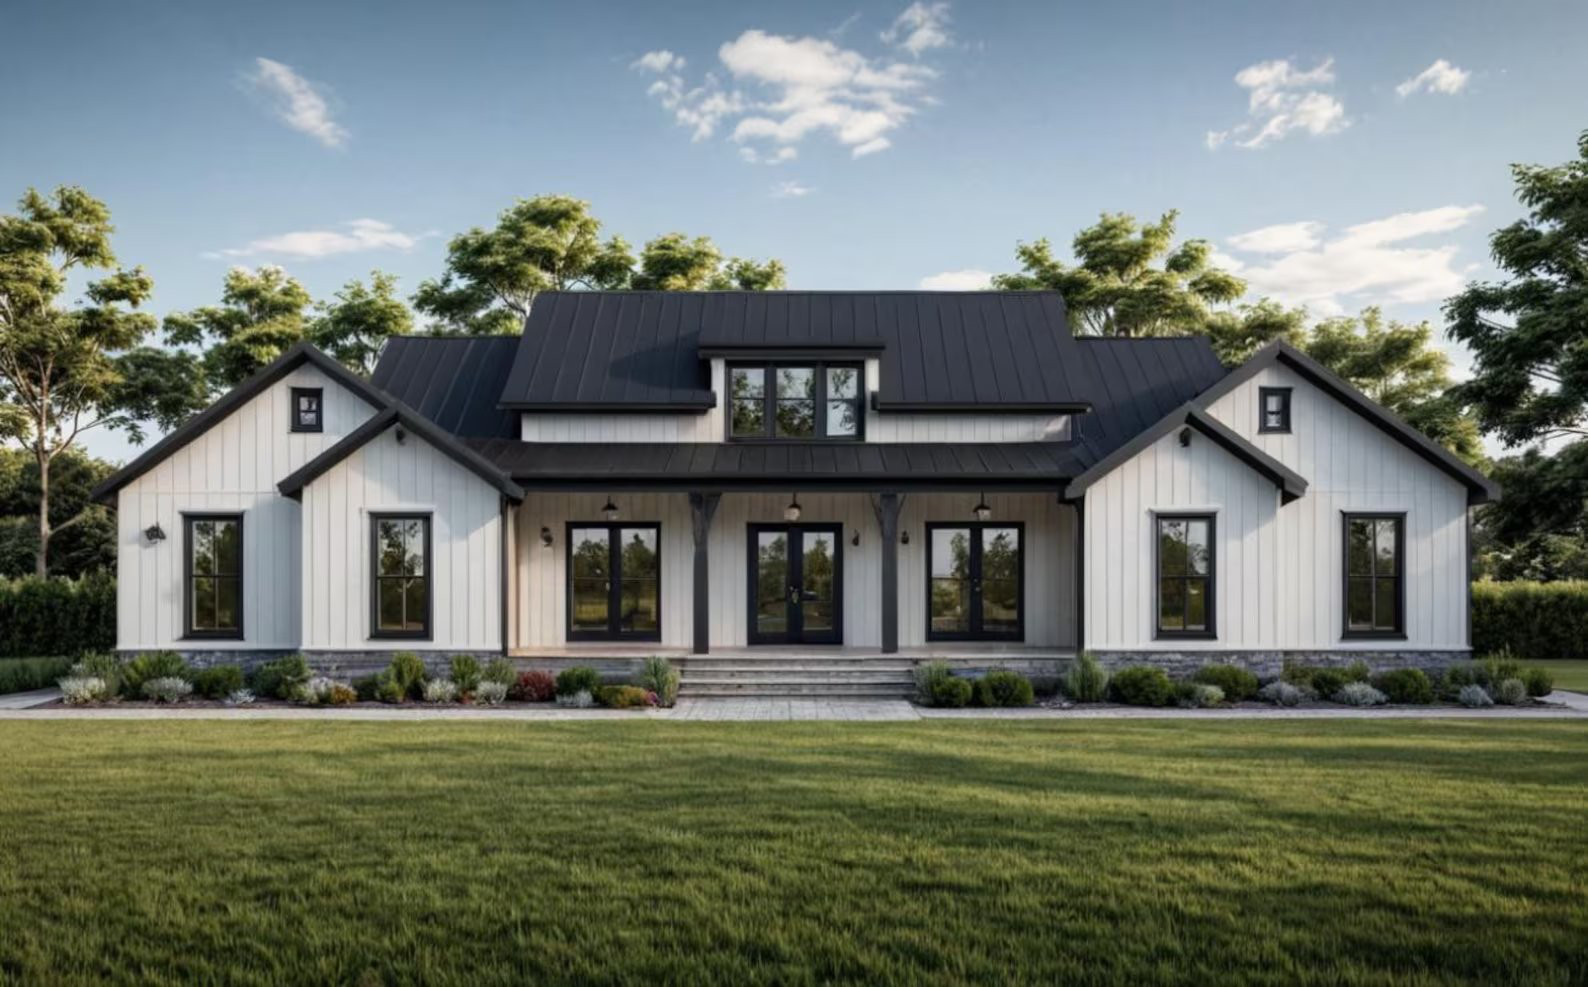
The Ellicott
Hero photoimages/ellicott-hero.jpg

The Signature Collection · Flagship

Precision-built. Complete. Turnkey.The Ellicott

An engineered all-wood, Rockwool-insulated residence delivered finished to your land — fixed price, fixed timeline, move-in ready in 90–120 days.

$649,000from
Complete build · land separate
2,186SF
Heated living
3+bed
2 bath · 2-car garage
The Holi
Showcase photoimages/holi-hero.jpg

The Showcase

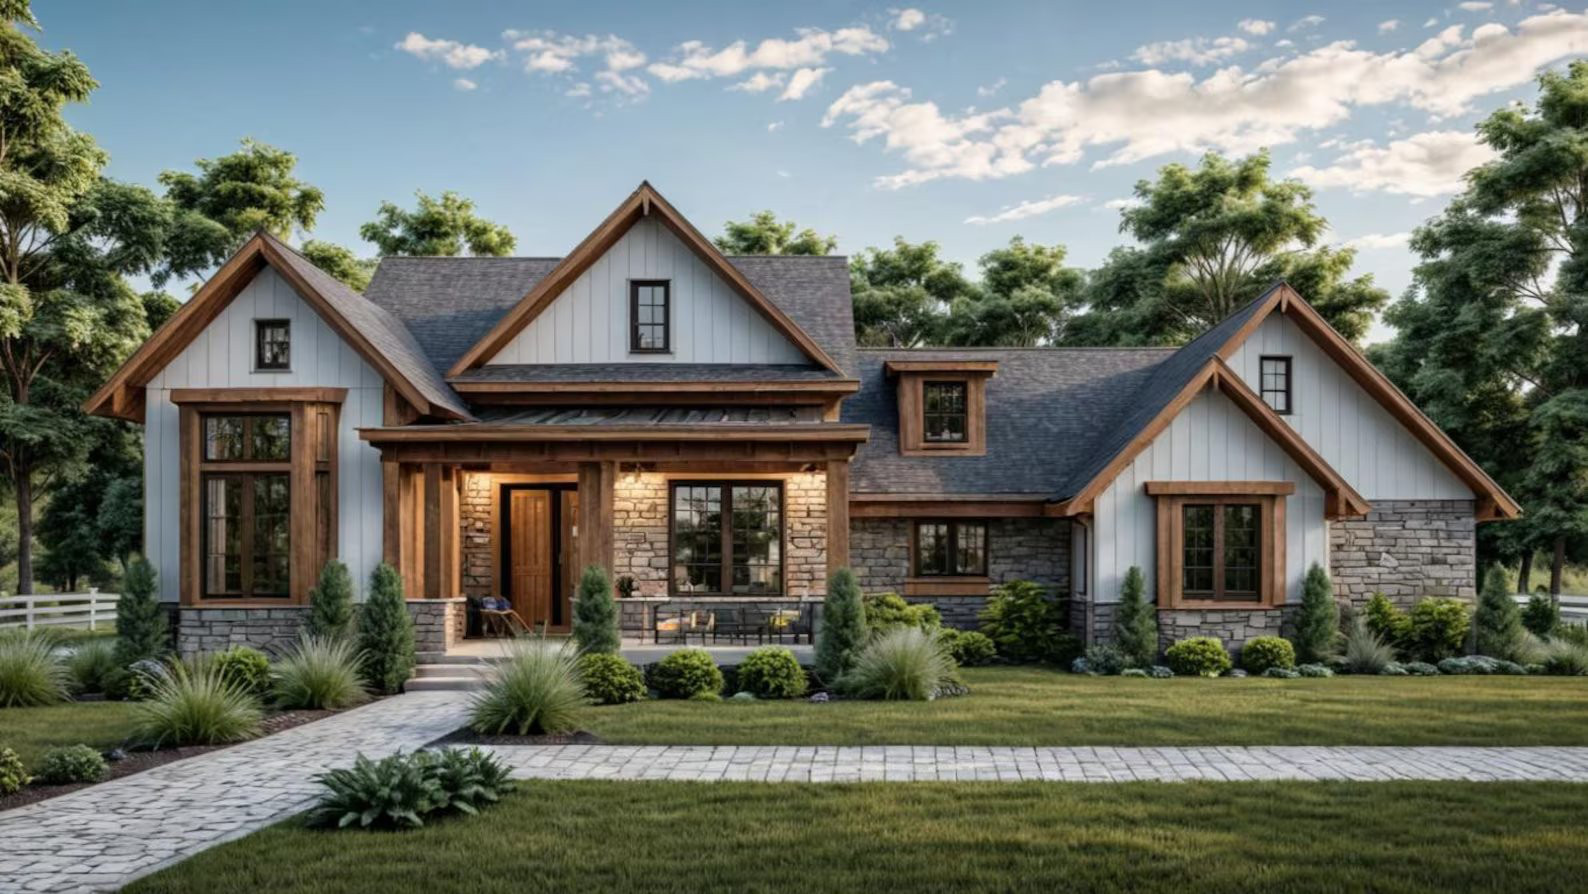
The Holi

The flagship of the collection — white board-and-batten under a black standing-seam roof, a dramatic clerestory great room, and three covered porches. Delivered finished on your land.

$799,000from
Complete build · land separate
2,589SF
Heated · 3+bed · 3.5 bath

The Signature Collection

Engineered all-wood homes, delivered complete

Every model is precision-built and finished — structure, insulation, windows and doors, flooring, kitchen and bath, full interior fit-out — then delivered turnkey to your site.
Willow Wood
Photoimages/willow-wood.jpg
Entry

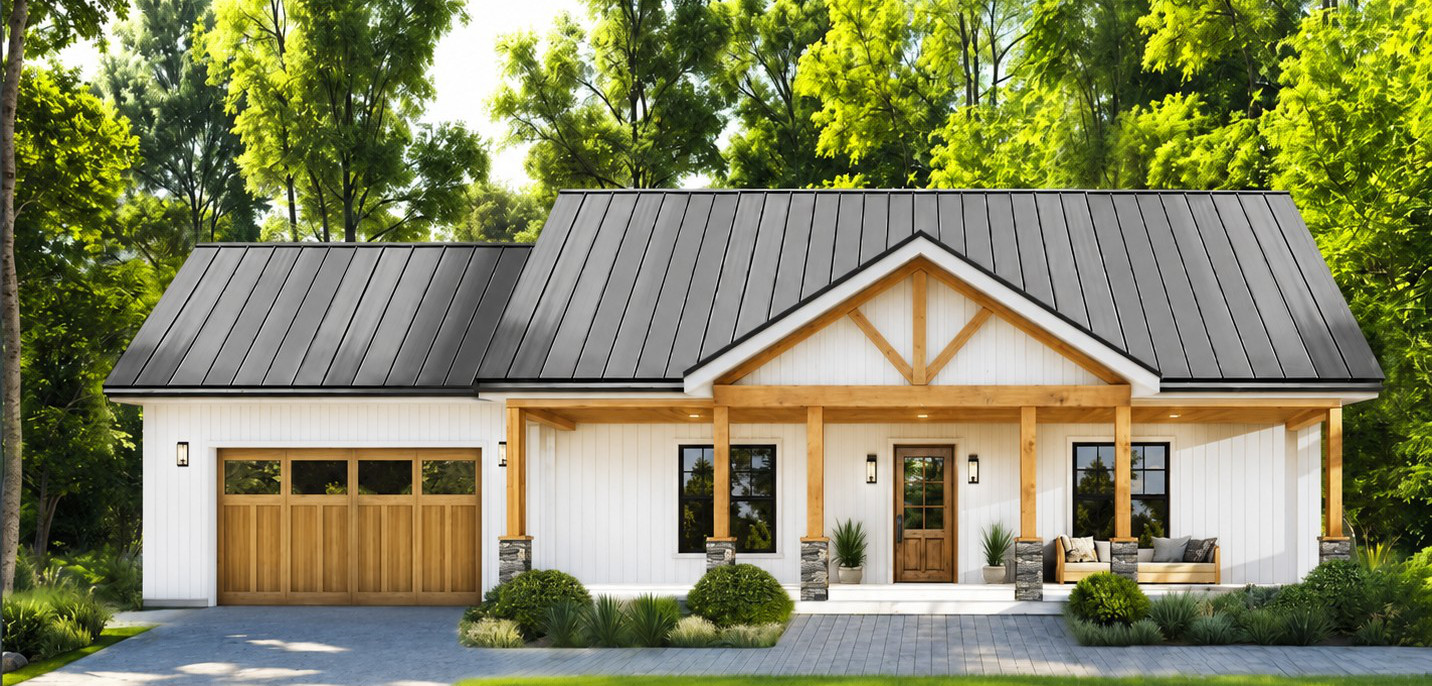
The Willow Wood

A modern farmhouse that lives big on a single level — timber, stone, and black standing-seam steel.
1,200
SF heated
2 / 2
Bed · bath
2-Car
Garage
From $399,000
Cedarwood
Photoimages/cedarwood.jpg
Farmhouse

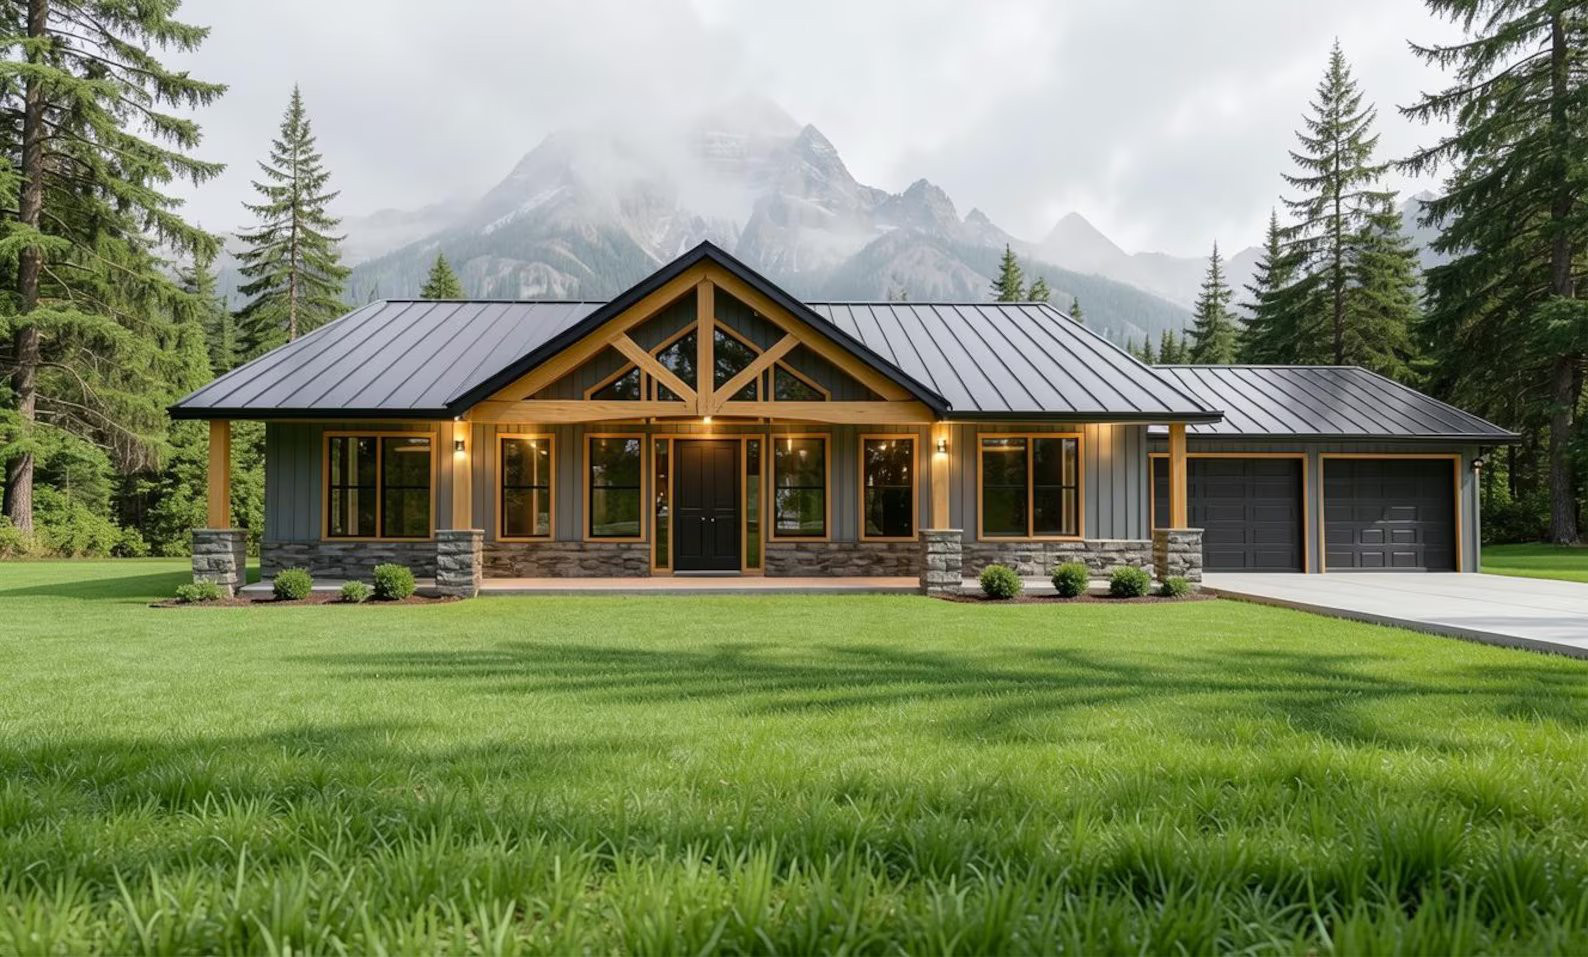
The Cedarwood

Single-level ranch with warm timber accents and a generous 3-car garage — no stairs.
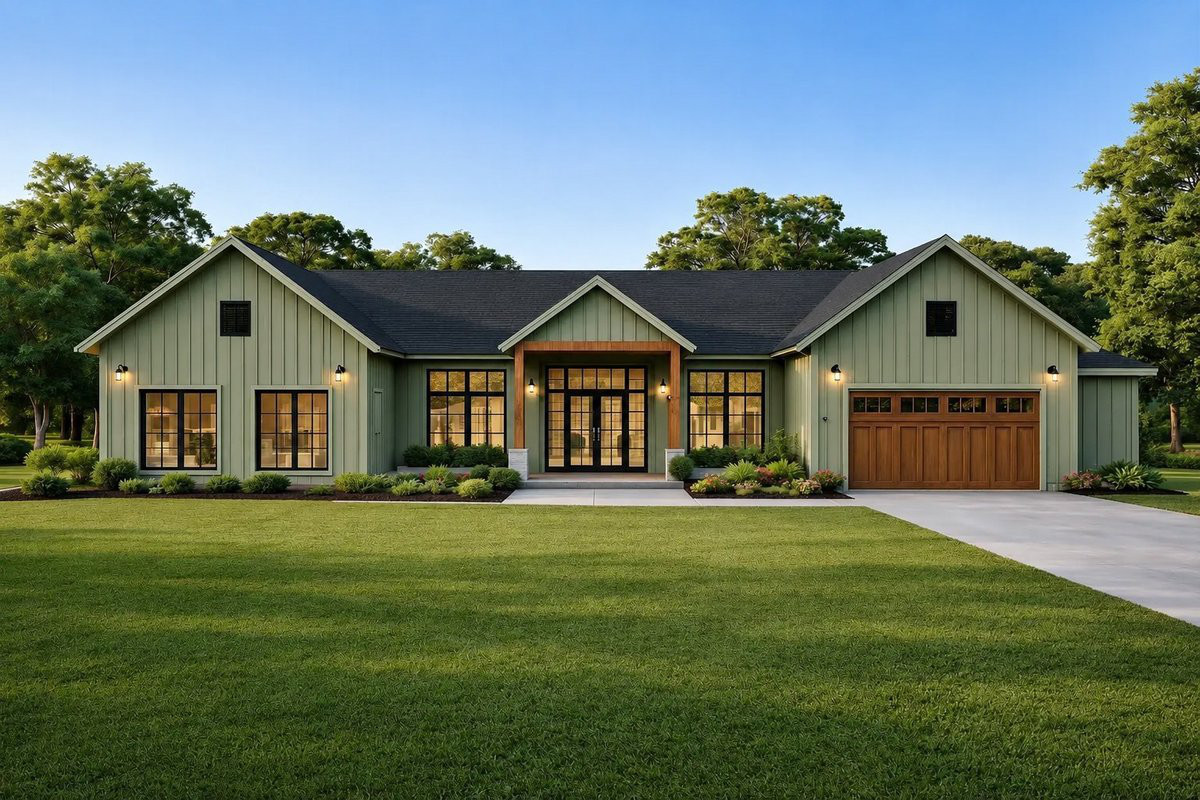
2,080
SF heated
3 / 2
Bed · bath
3-Car
Garage
From $599,000
Sage
Photoimages/sage.jpg
Farmhouse

The Sage

Craftsman farmhouse in sage and stone, with a four-season heated sunroom and radiant floors.
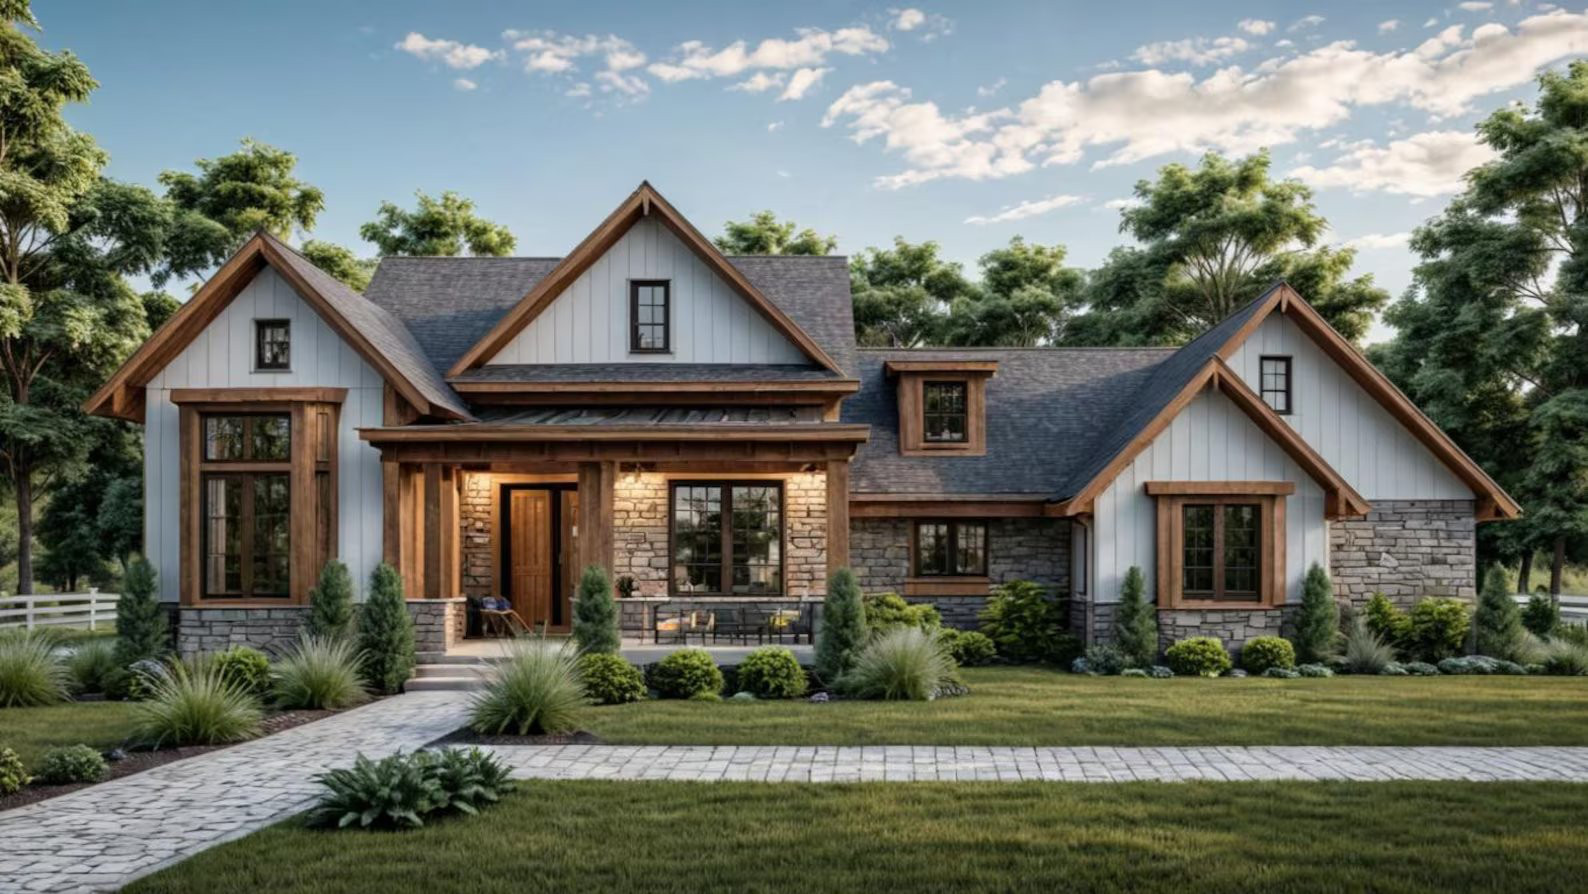
2,552
SF heated
3+ / 2.5
Bed · bath
2-Car
Garage
From $625,000
Ellicott
Photoimages/ellicott.jpg
Flagship

The Ellicott

Stone-and-timber craftsman with layered gables, a covered rear lanai, and a flexible upstairs bonus.
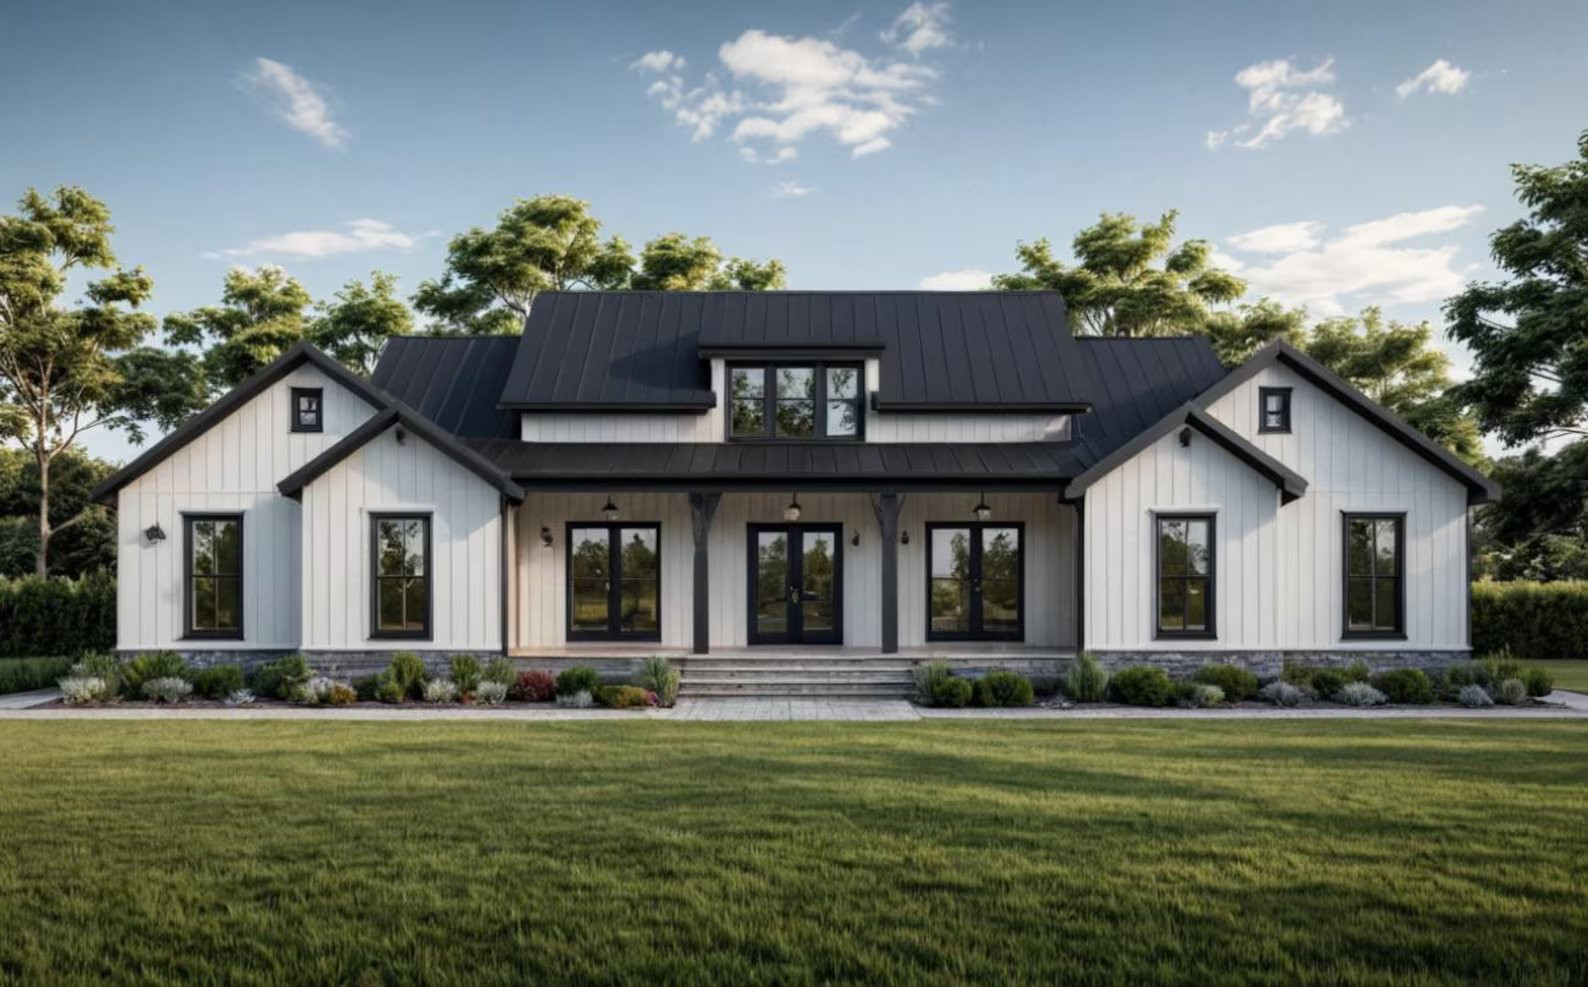
2,186
SF heated
3+ / 2
Bed · bath
2-Car
Garage
From $649,000
Holi
Photoimages/holi.jpg
Showcase

The Holi

Clerestory great room, chef's kitchen with wet bar, and three covered porches under a black standing-seam roof.
2,589
SF heated
3+ / 3.5
Bed · bath
2-Car
Garage
From $799,000
Ironwood
Photoimages/ironwood.jpg
Barndominium · Ellicottville

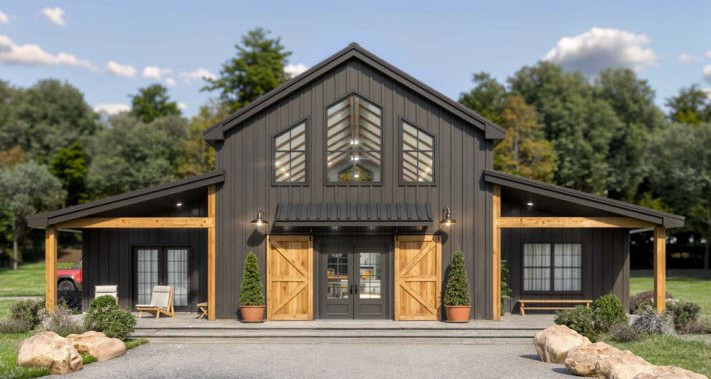
The Ironwood

Barndominium with a finished, radiant-heated shop garage and a 3-bed-plus-loft layout. HoliMont-adjacent lot available.
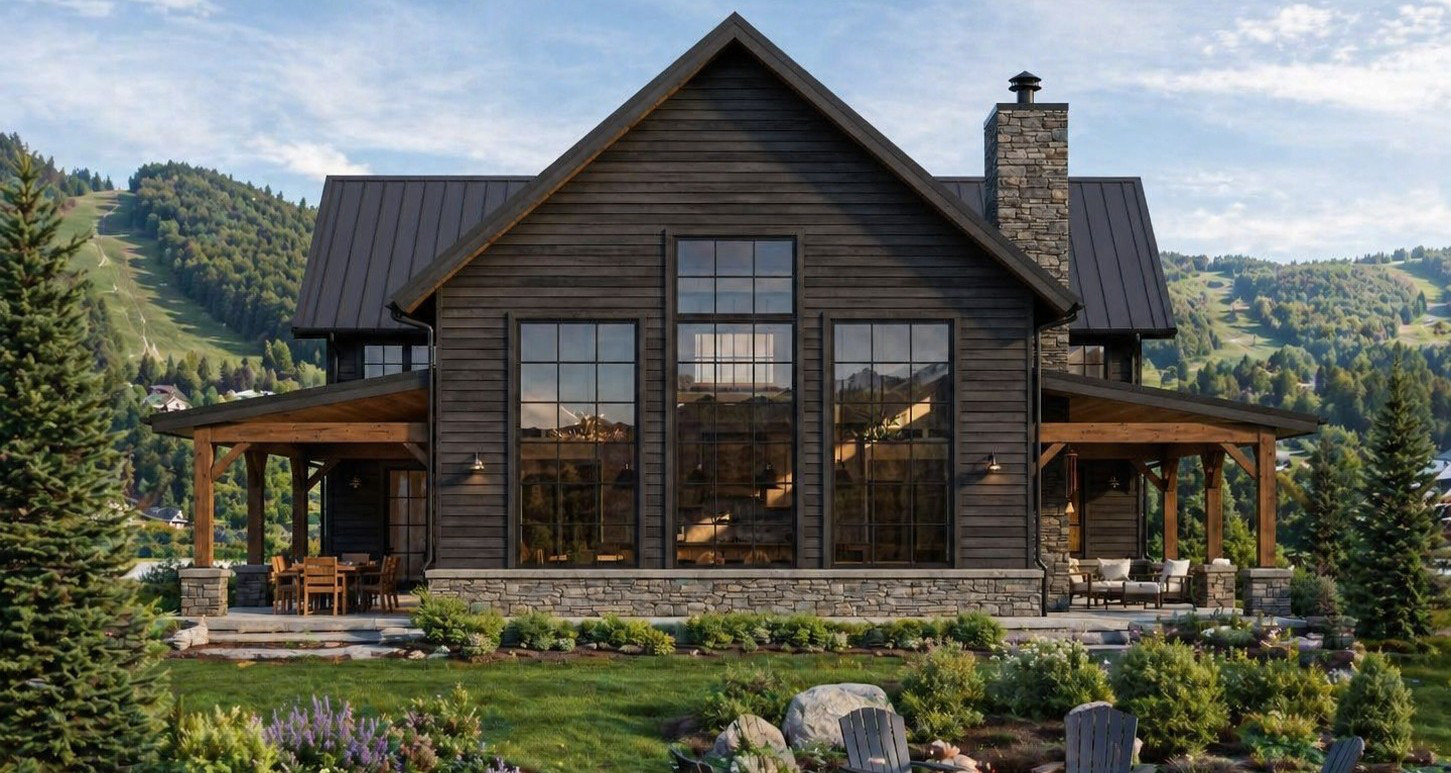
2,420
SF heated
3+ / 2
Bed · bath
639
SF shop
From $799,000
Blackwood
Photoimages/blackwood.jpg
Barndominium · Ellicottville

The Blackwood

Mountain-modern flagship barndo — a two-story window wall and a 1,815 SF wrap-around heated veranda.

3,073
SF heated
3+ / 2.5
Bed · bath
1,815
SF veranda
From $949,000

The Accessory Dwelling Series

Two collections, delivered turnkey

From compact one-bedroom cottages to full two-bedroom homes — each precision-built, engineered all-wood and Rockwool-insulated, and delivered finished to your property.
The Compact Collection · One-Bedroom Six cottages & a carriage house — from $219,000 View Catalog (PDF) ↗
Autumn Breeze
Photoadu-autumn-breeze.jpg
Entry

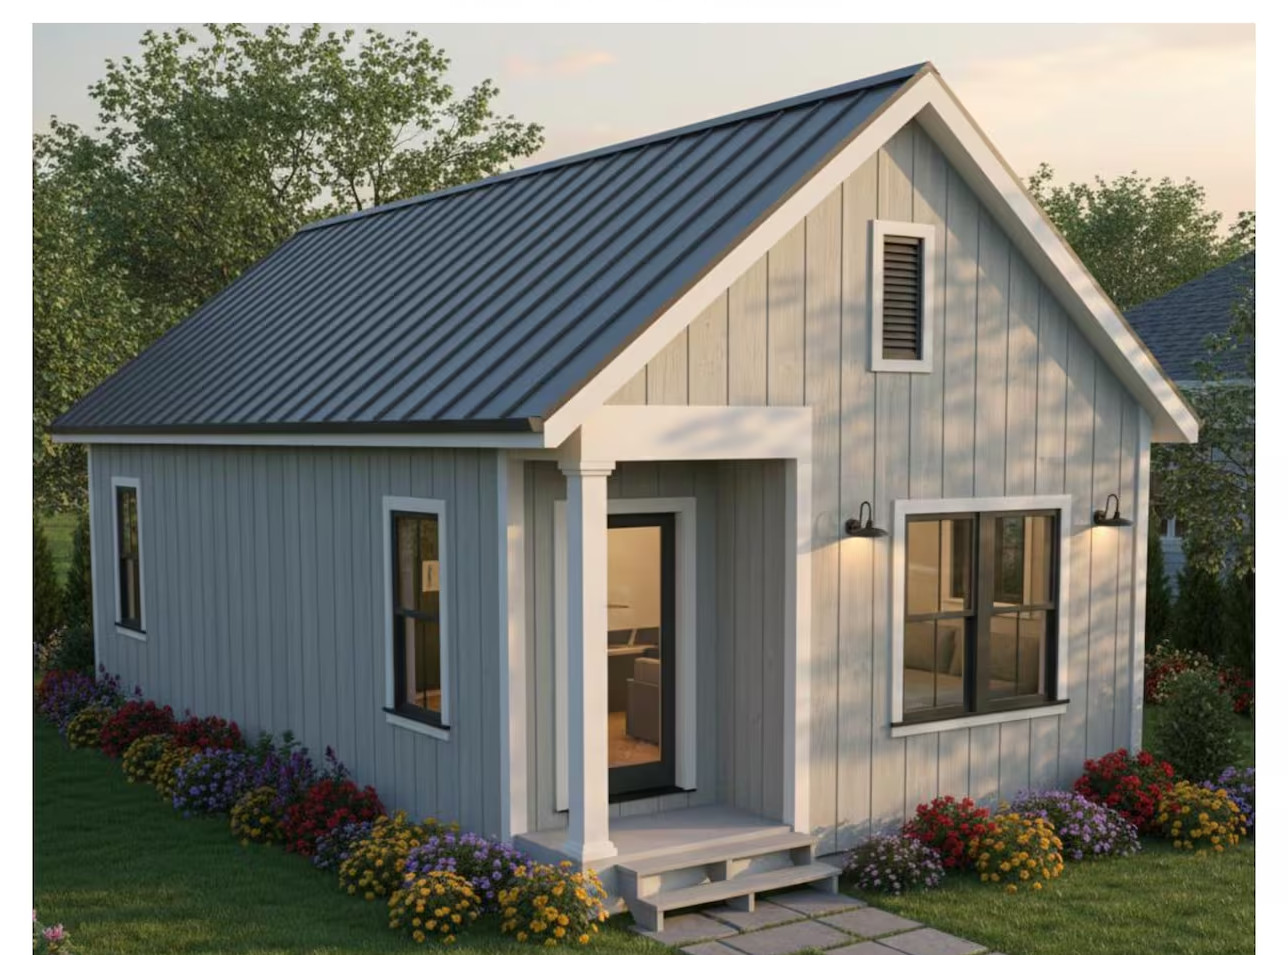
The Autumn Breeze

A narrow-footprint entry cottage that fits where others can't — full one-bedroom with a covered porch.
620
SF heated
1 / 1
Bed · bath
From $219,000
Bayside Cottage
Photoadu-bayside.jpg
Farmhouse

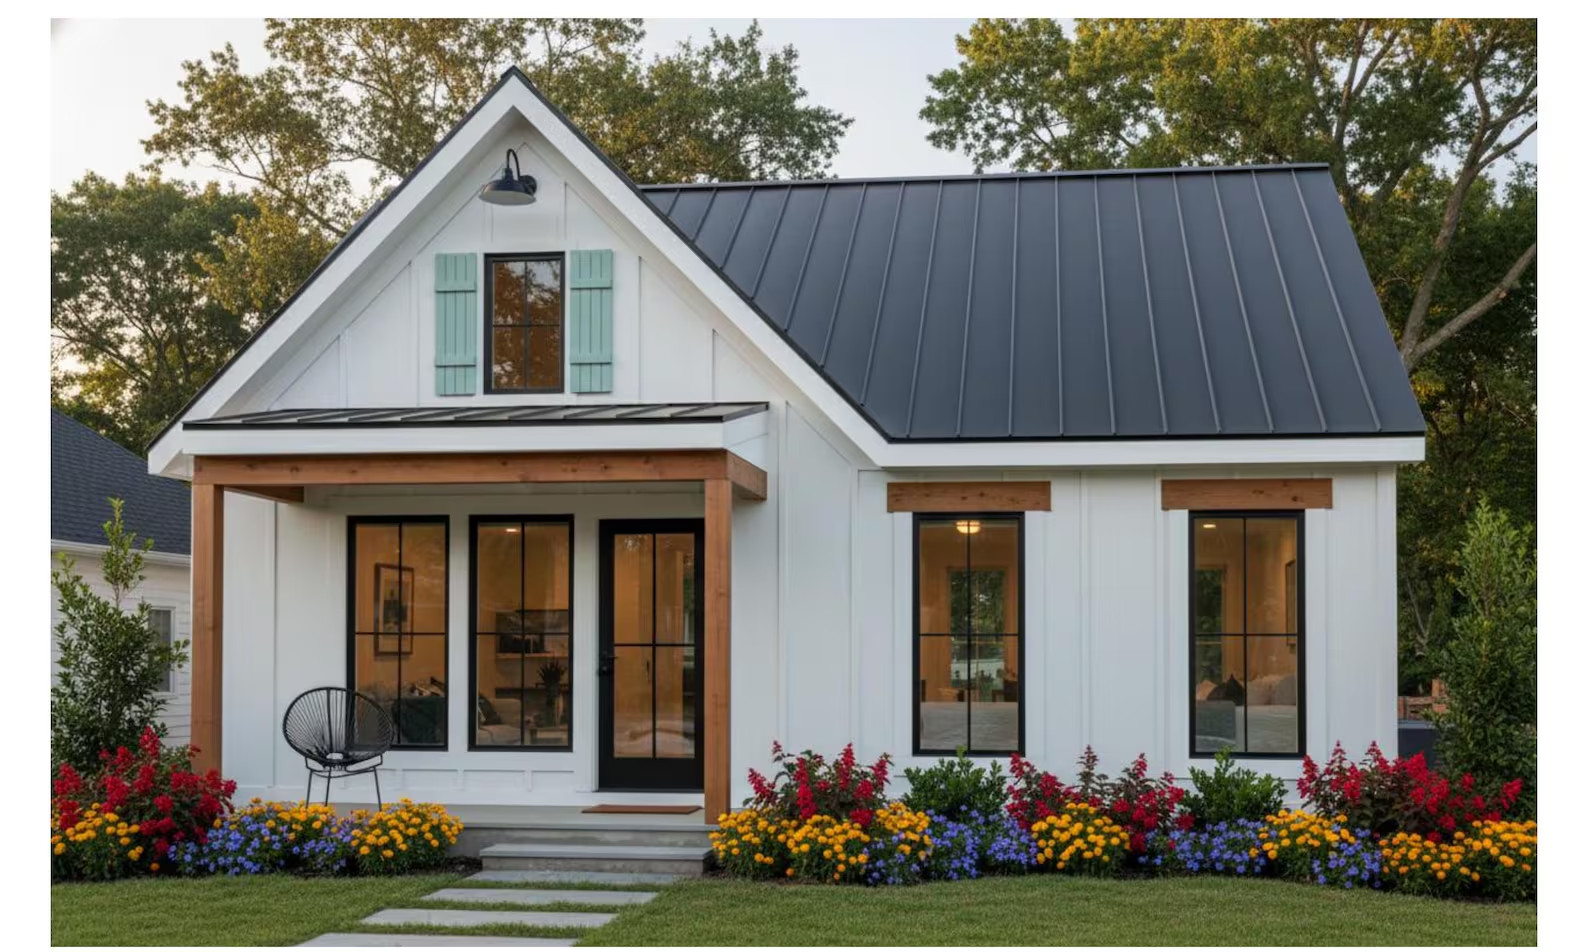
The Bayside Cottage

A crisp white modern-farmhouse cottage with a private bedroom, walk-in closet and covered front porch.
740
SF heated
1 / 1
Bed · bath
From $239,000
Pine Retreat
Photoadu-pine-retreat.jpg
Loft · Two-story

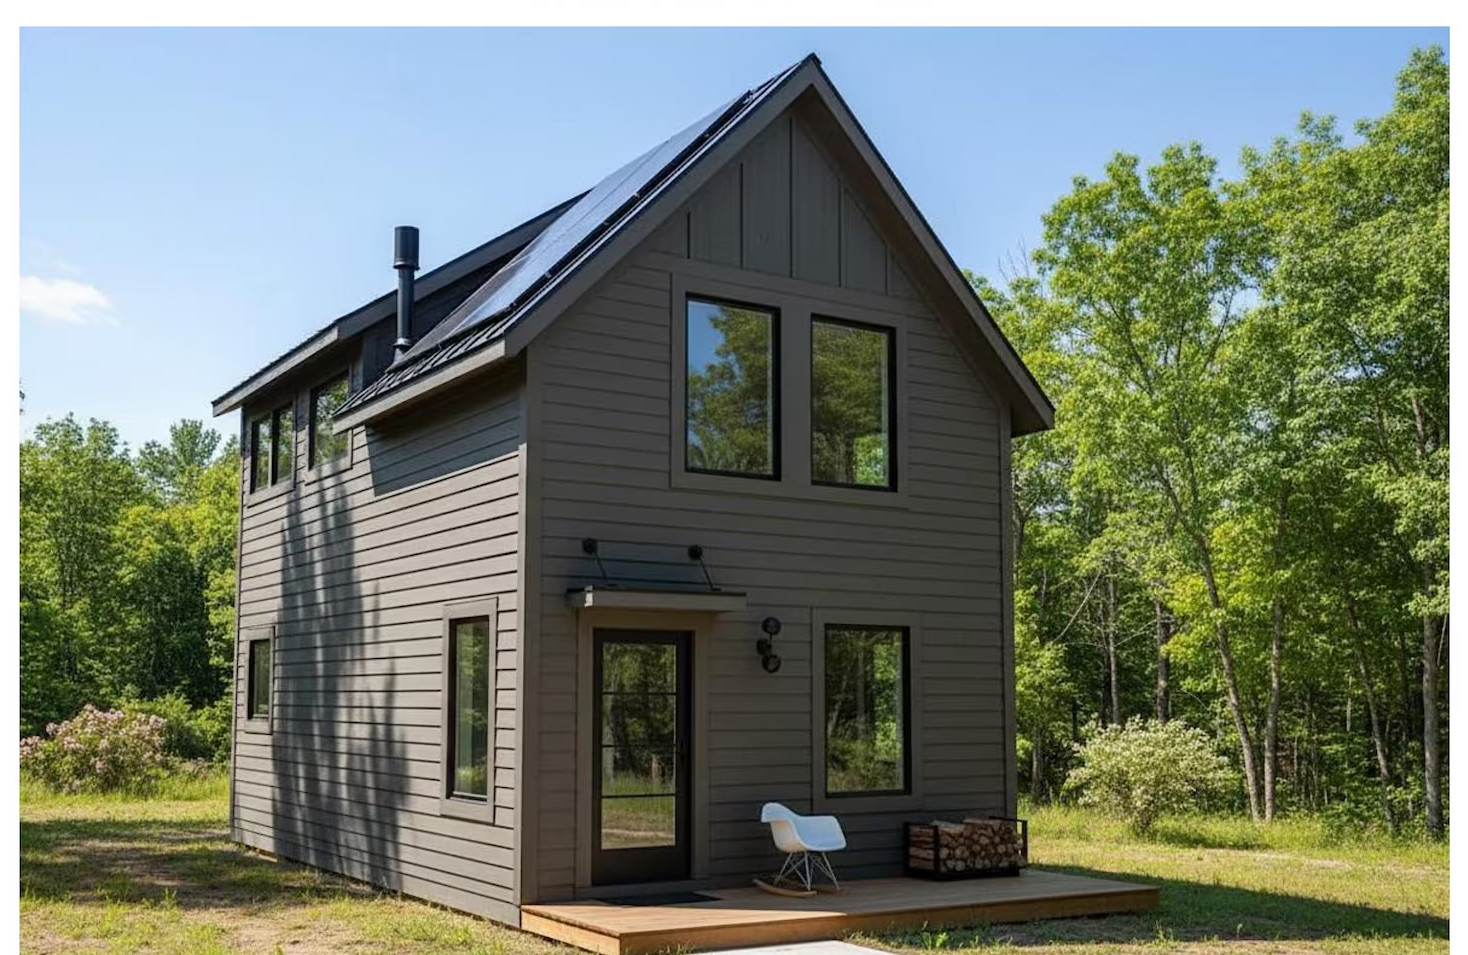
The Pine Retreat

A two-story loft cottage that lives large on a compact footprint — vaulted living under a loft bedroom.
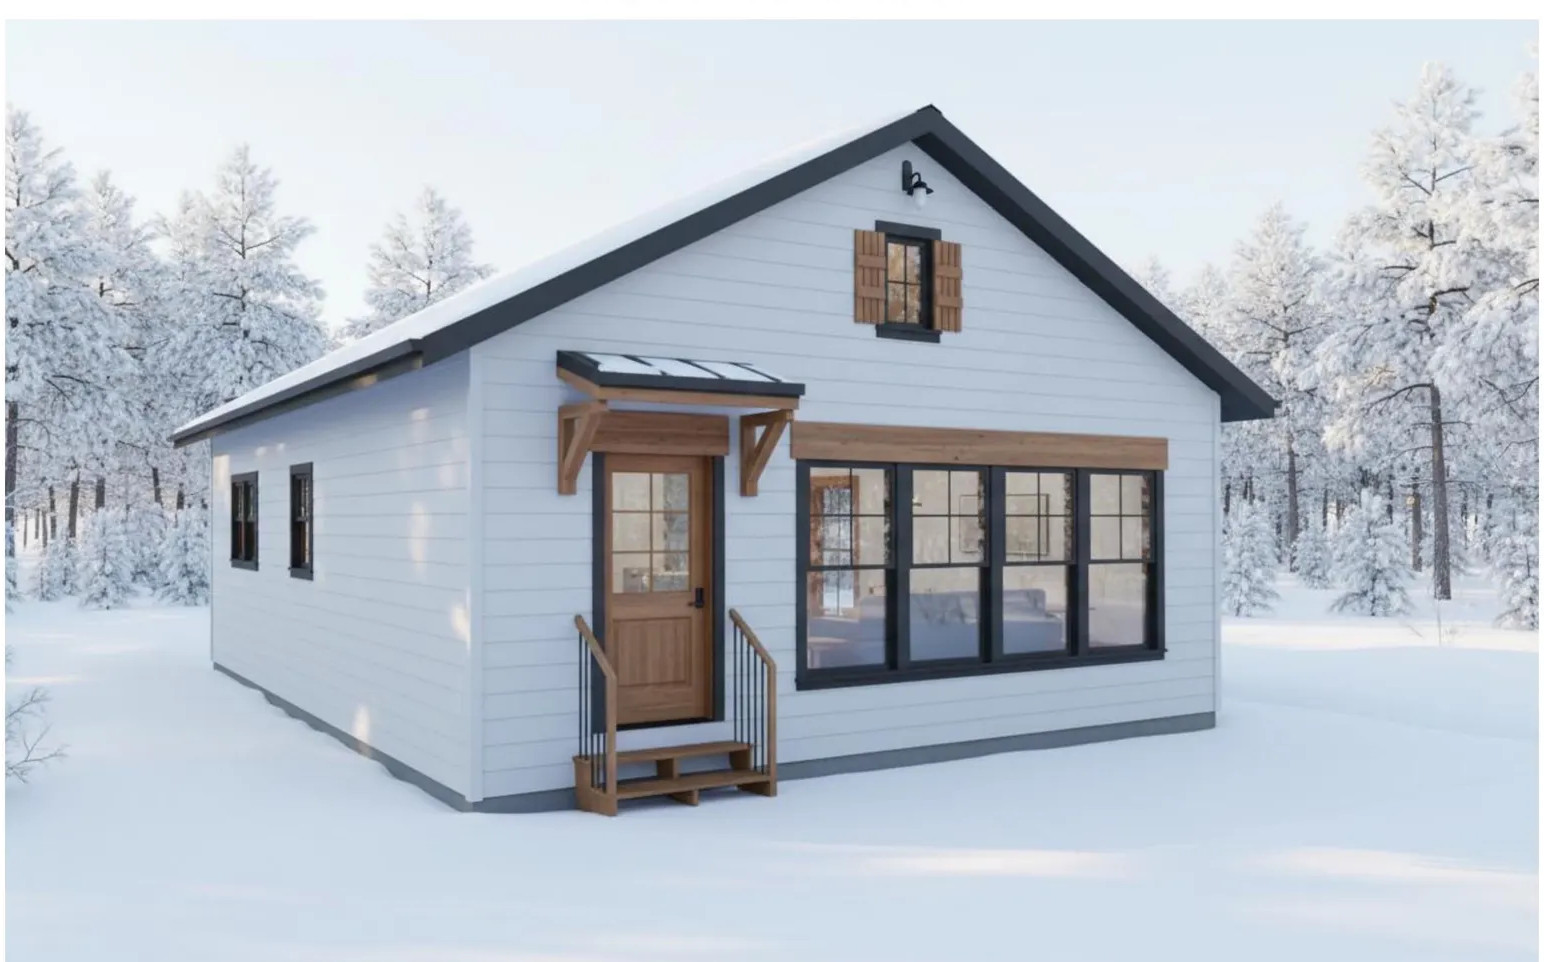
832
SF heated
1 / 1
Bed · bath
From $249,000
Woodland
Photoadu-woodland.jpg
Standard

The Woodland

A light-filled single-level cottage with an open great room, dedicated mudroom and generous storage.
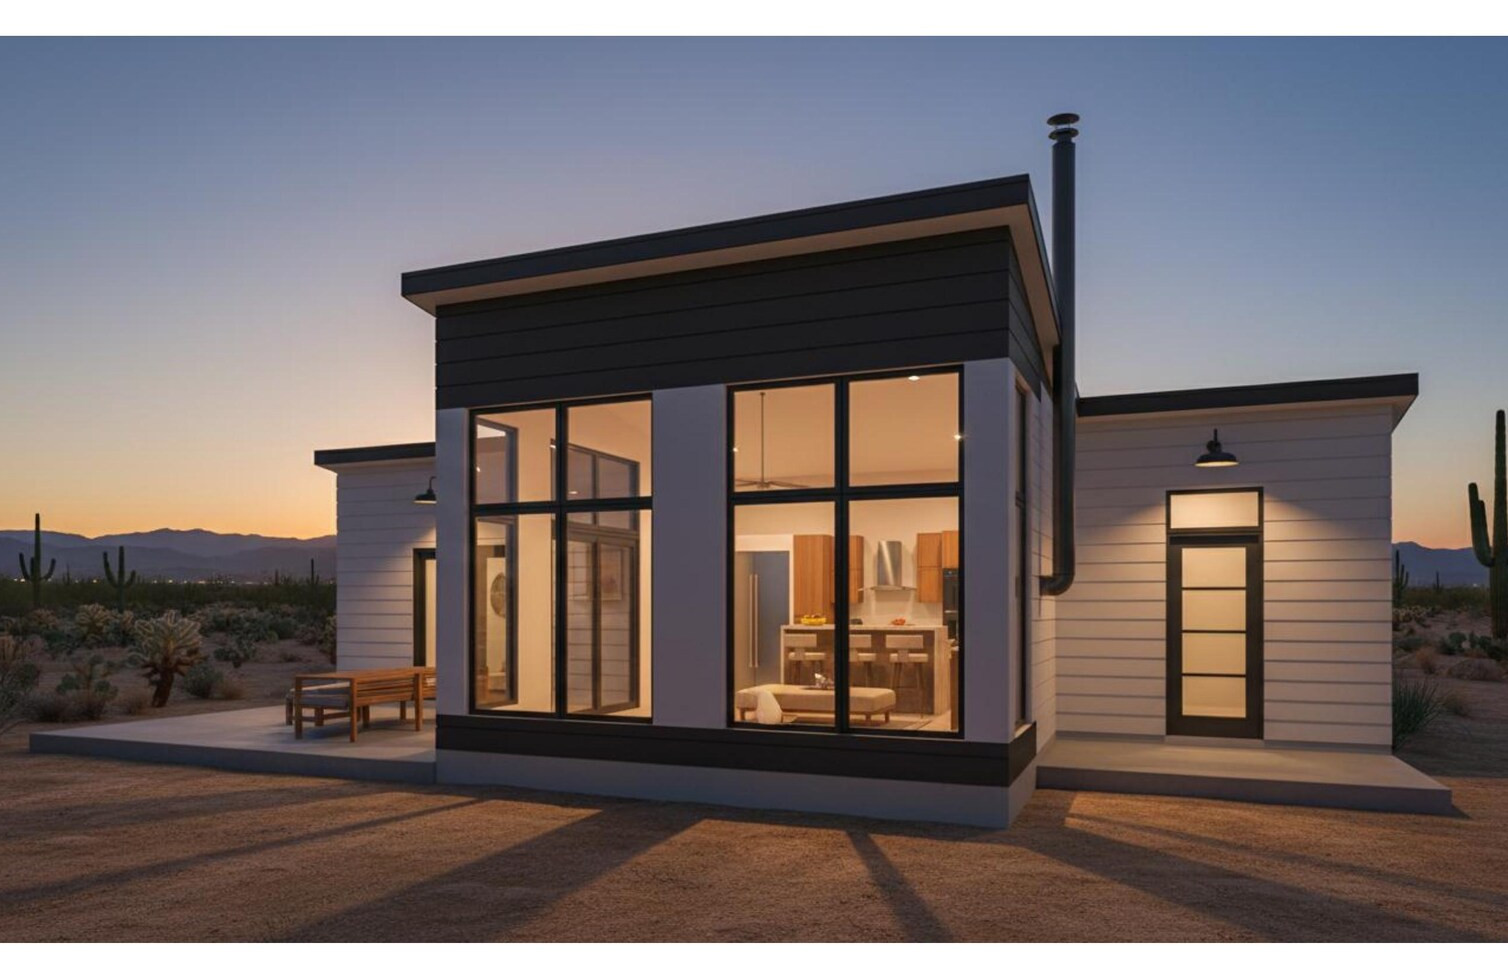
925
SF heated
1 / 1
Bed · bath
From $269,000
Modern Pod II
Photoadu-modern-pod-ii.jpg
Modern

The Modern Pod II

A contemporary dwelling with floor-to-ceiling glass and a flat-shed roofline, flowing to porch and deck.
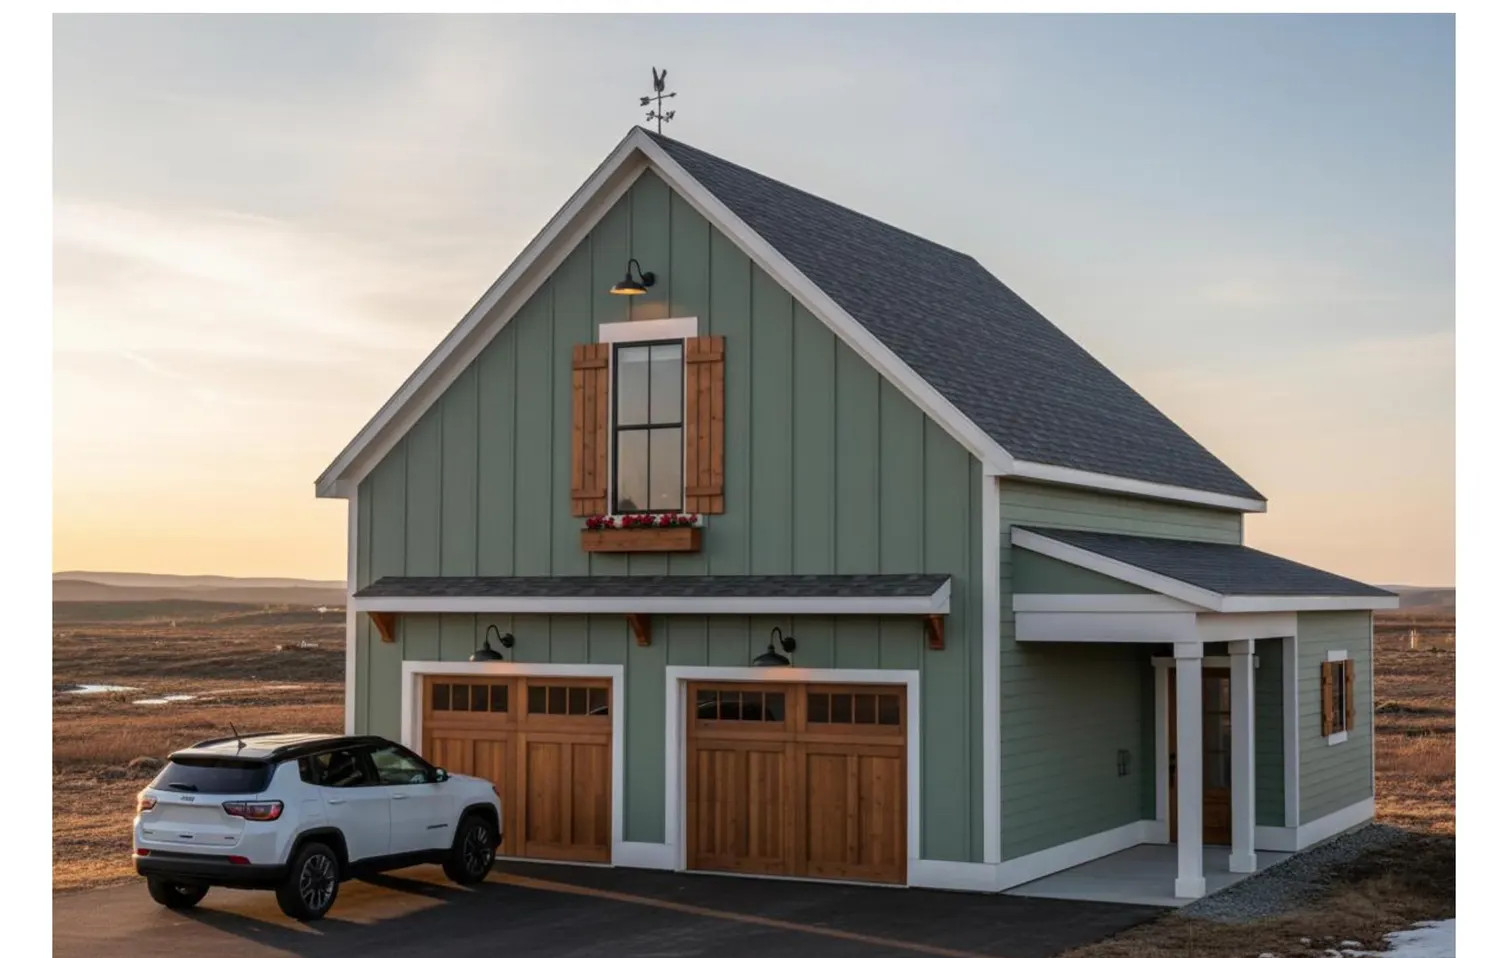
928
SF heated
1+study
Bed · 1 bath
From $319,000
Maple Knoll II
Photoadu-maple-knoll-ii.jpg
Carriage house

The Maple Knoll II

A carriage house that does double duty — a finished one-bedroom apartment above a two-car garage and workshop.
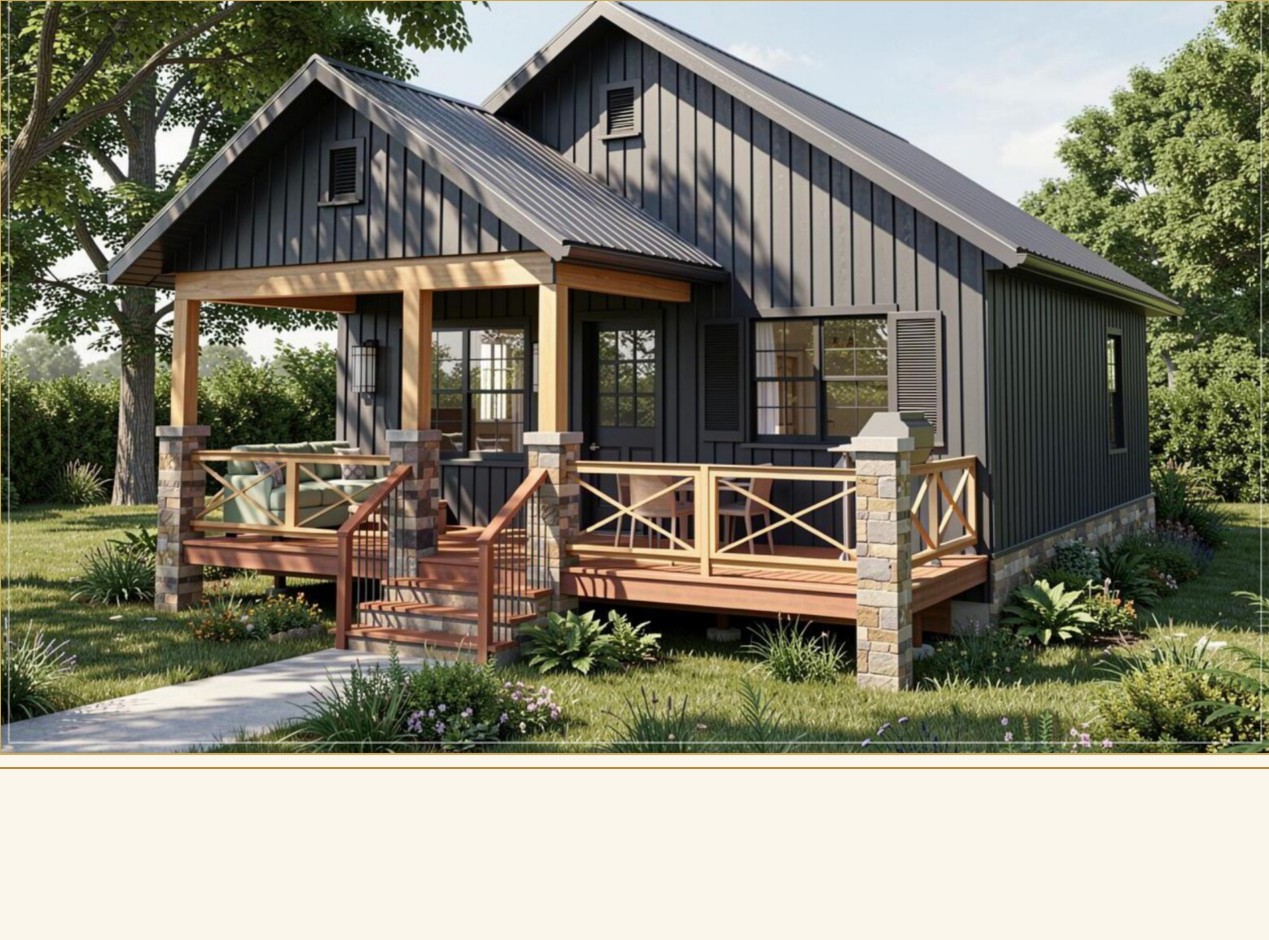
573
SF apartment
2-Car
Garage + shop
From $349,000
The Cottage Collection · Two-Bedroom Eight two-bedroom homes — 728 to 1,148 SF heated View Catalog (PDF) ↗
Deckside Cottage
Photoadu-deckside.jpg
Dual decks

The Deckside Cottage

Twin verandas — one covered, one open — wrap the living core toward the view.
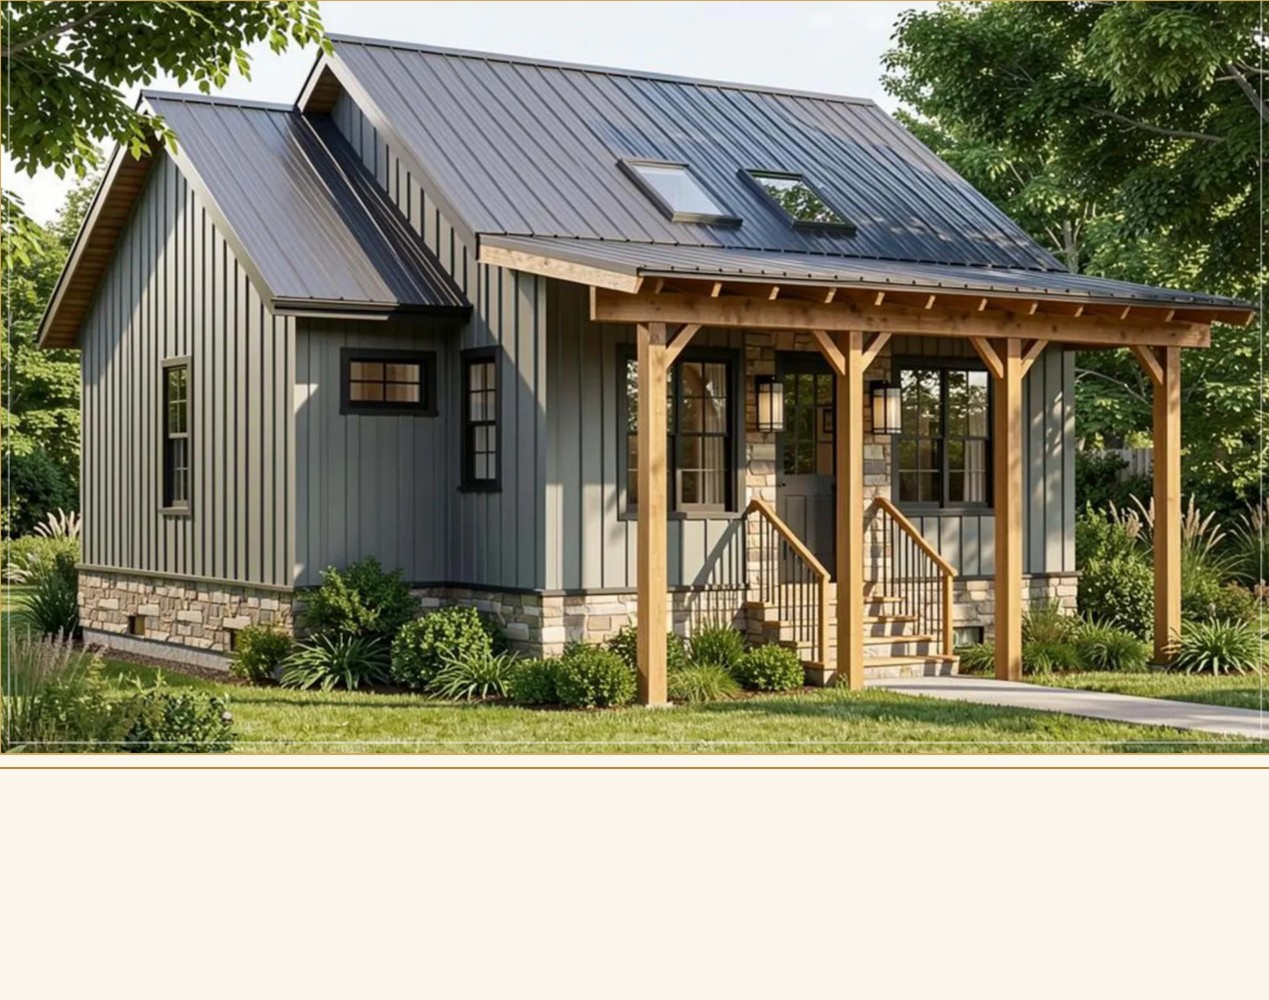
728
SF heated
2 / 1
Bed · bath
Pricing on request
Vaulted Cottage
Photoadu-vaulted.jpg
Vaulted

The Vaulted Cottage

A standing-seam crown over open, vaulted volume.
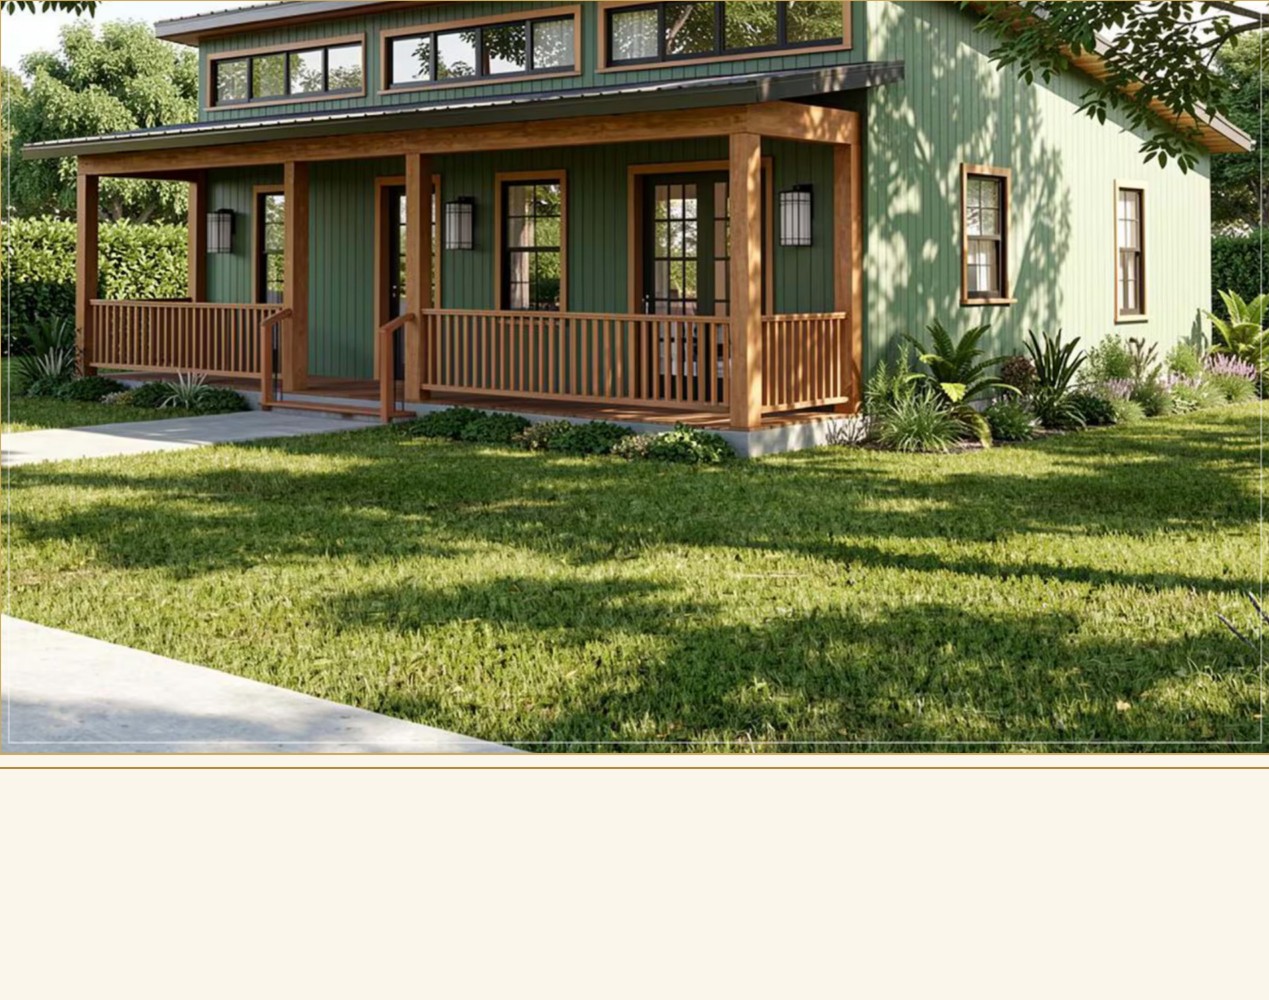
794
SF heated
2 / 2
Bed · bath
Pricing on request
Clerestory Cottage
Photoadu-clerestory.jpg
Modern · slab

The Clerestory Cottage

A clean modern line on slab, lit by a clerestory band of glass.
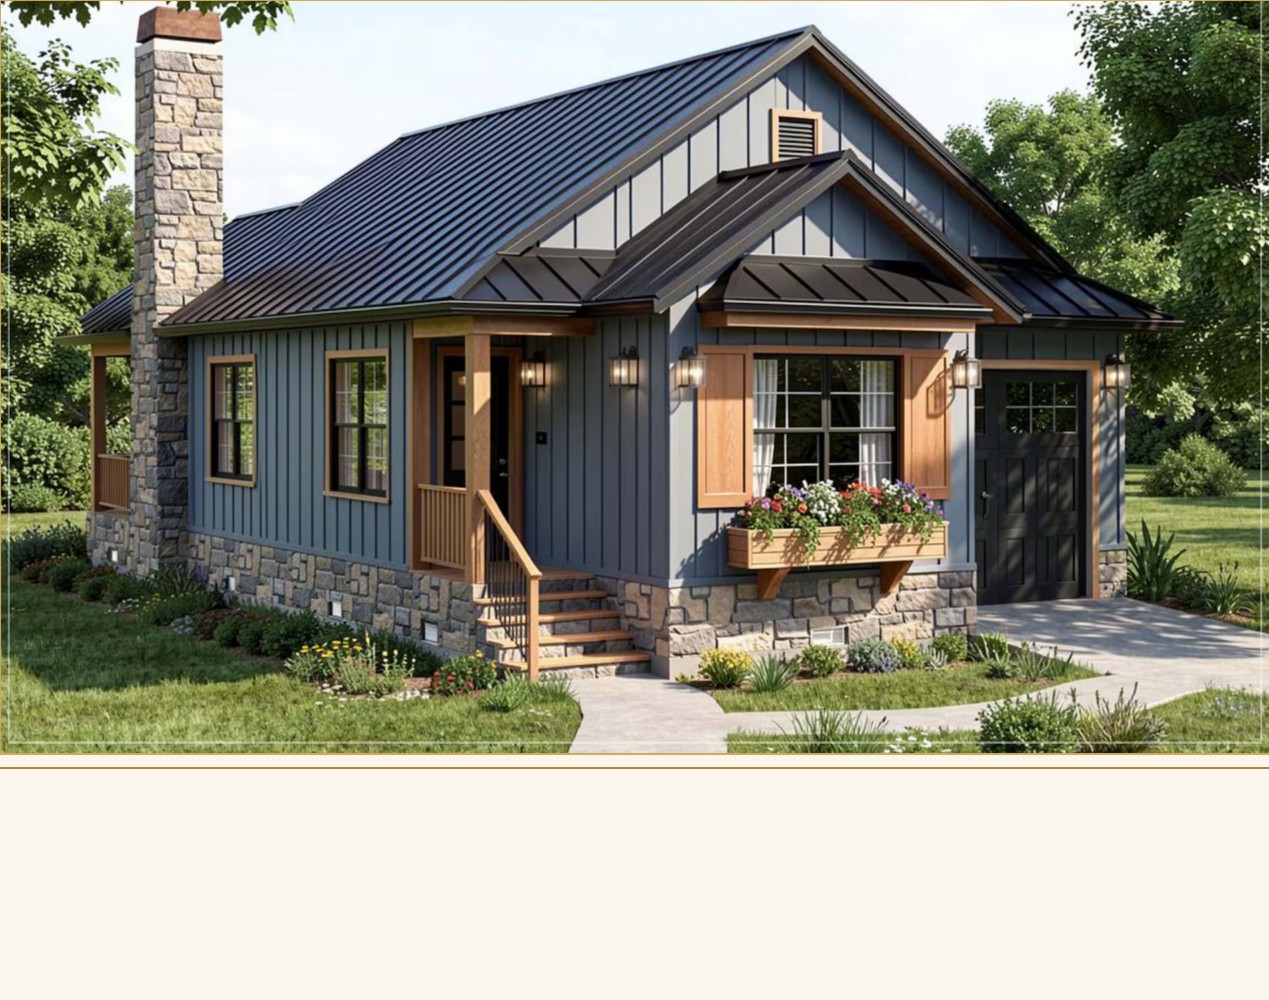
919
SF heated
2 / 2
Bed · bath
Pricing on request
Garden Cottage
Photoadu-garden.jpg
Attached garage

The Garden Cottage

An attached garage and a private master suite, gathered under one roof.
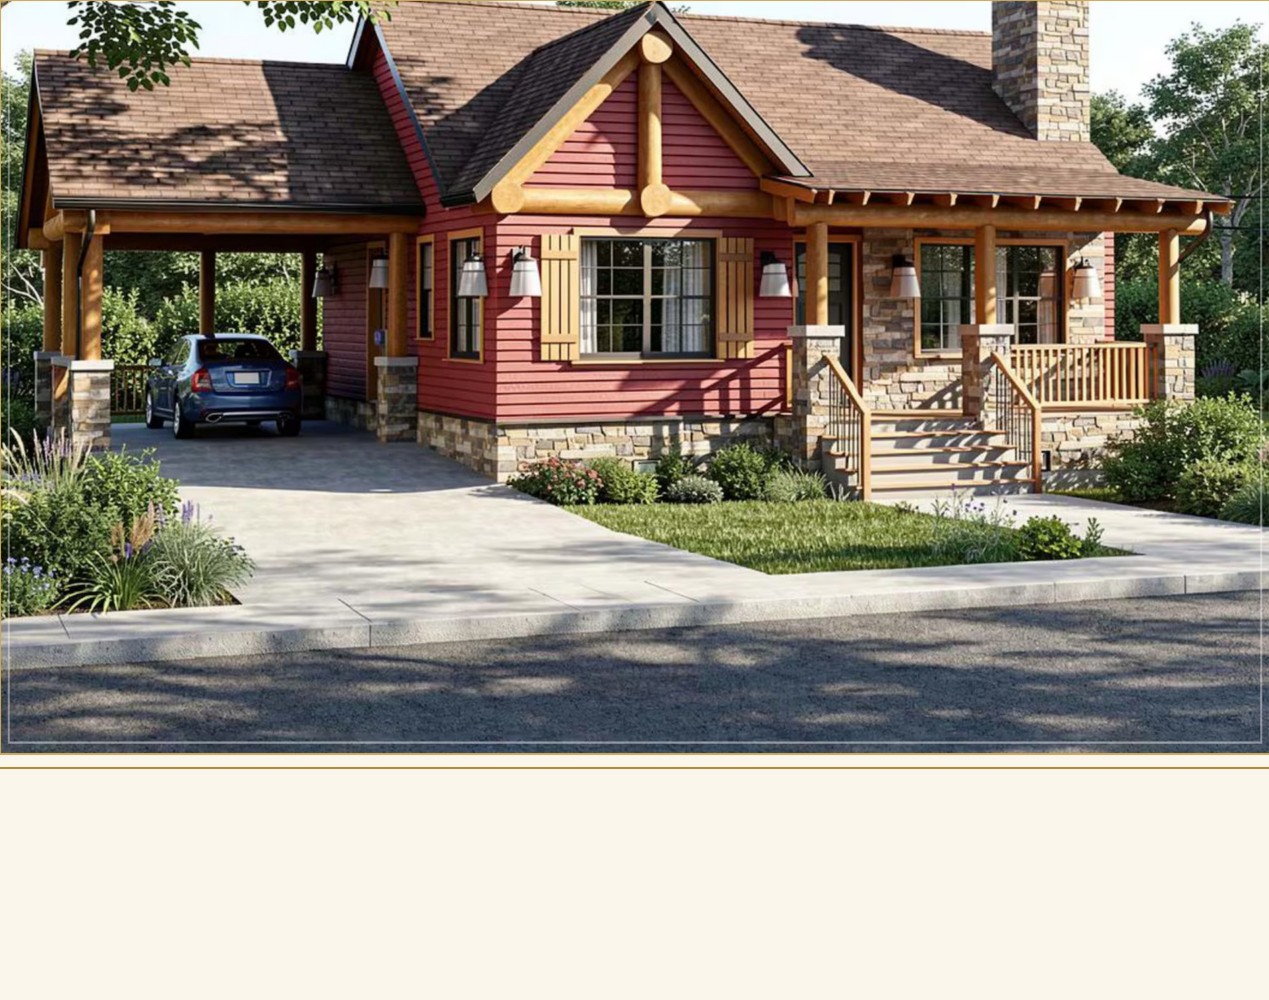
916
SF heated
2 / 2
Bed · bath
Pricing on request
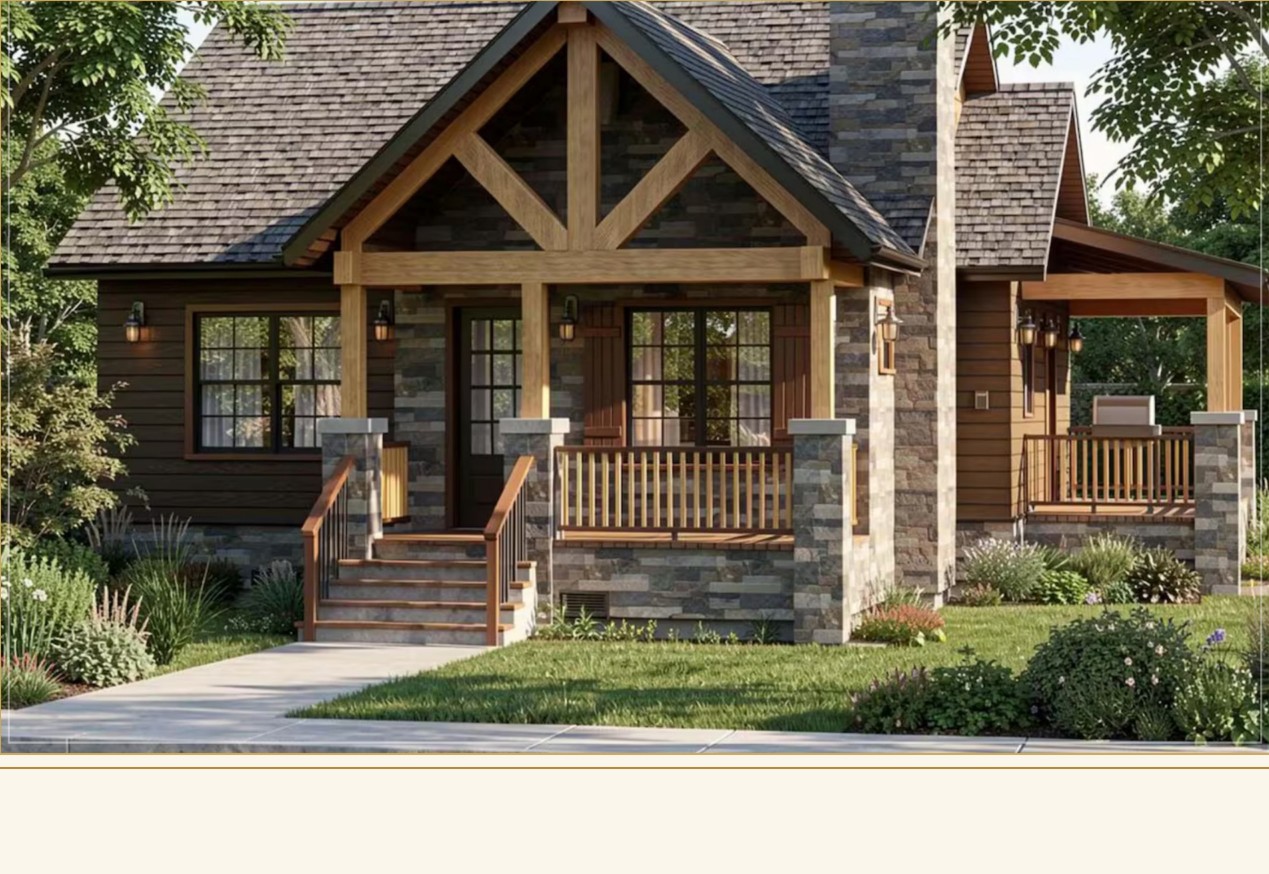
Lodge Cottage
Photoadu-lodge.jpg
Rustic · carport

The Lodge Cottage

Rustic timber and a sheltered carport, built for the tree line.
966
SF heated
2 / 2
Bed · bath
Pricing on request
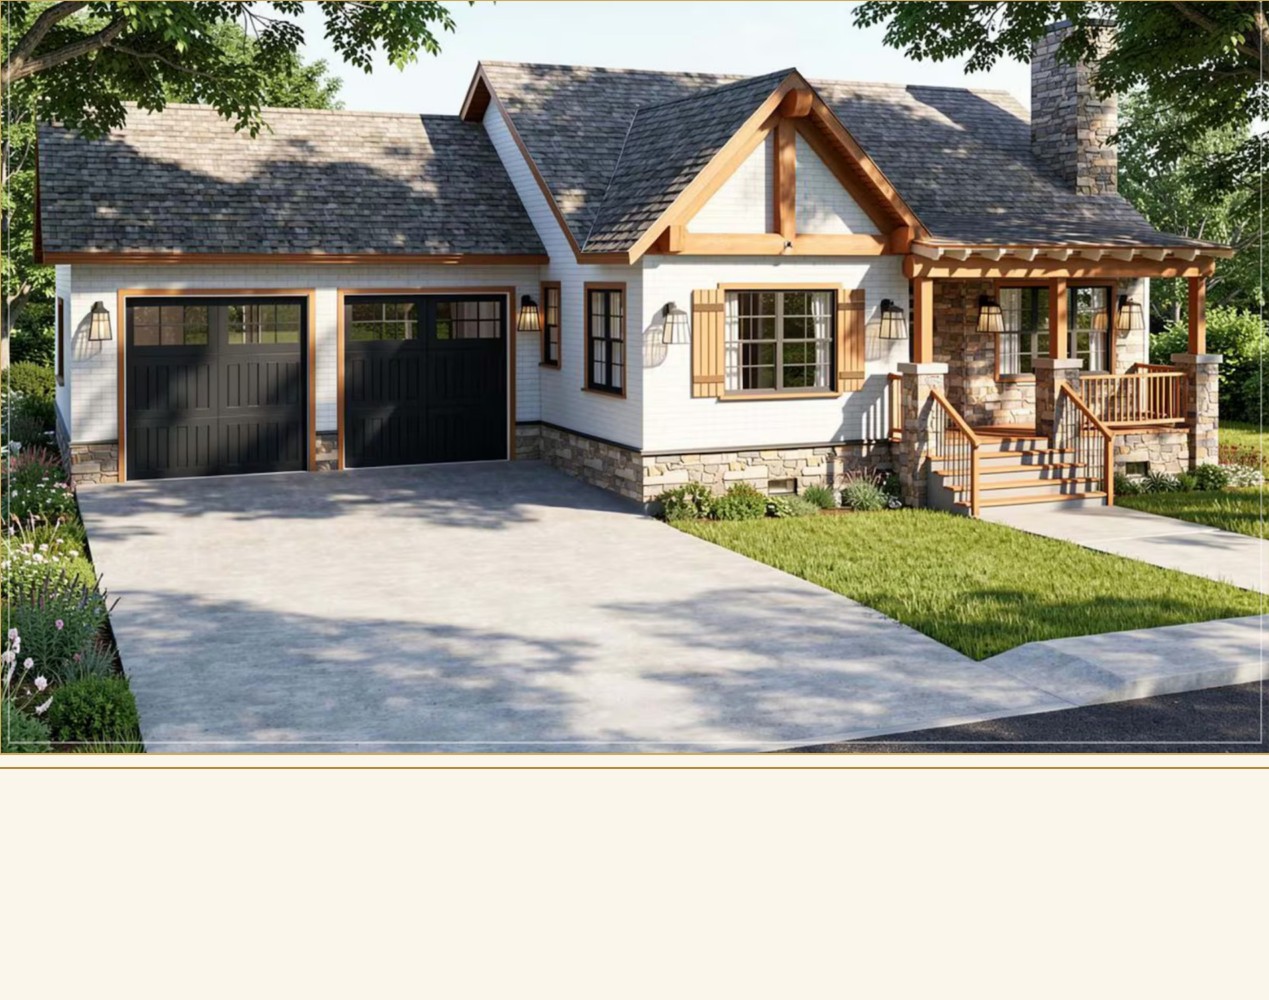
Timber-Porch Cottage
Photoadu-timber-porch.jpg
Craftsman

The Timber-Porch Cottage

Stone and timber meet beneath a deep craftsman porch.
1,053
SF heated
2 / 2
Bed · bath
Pricing on request
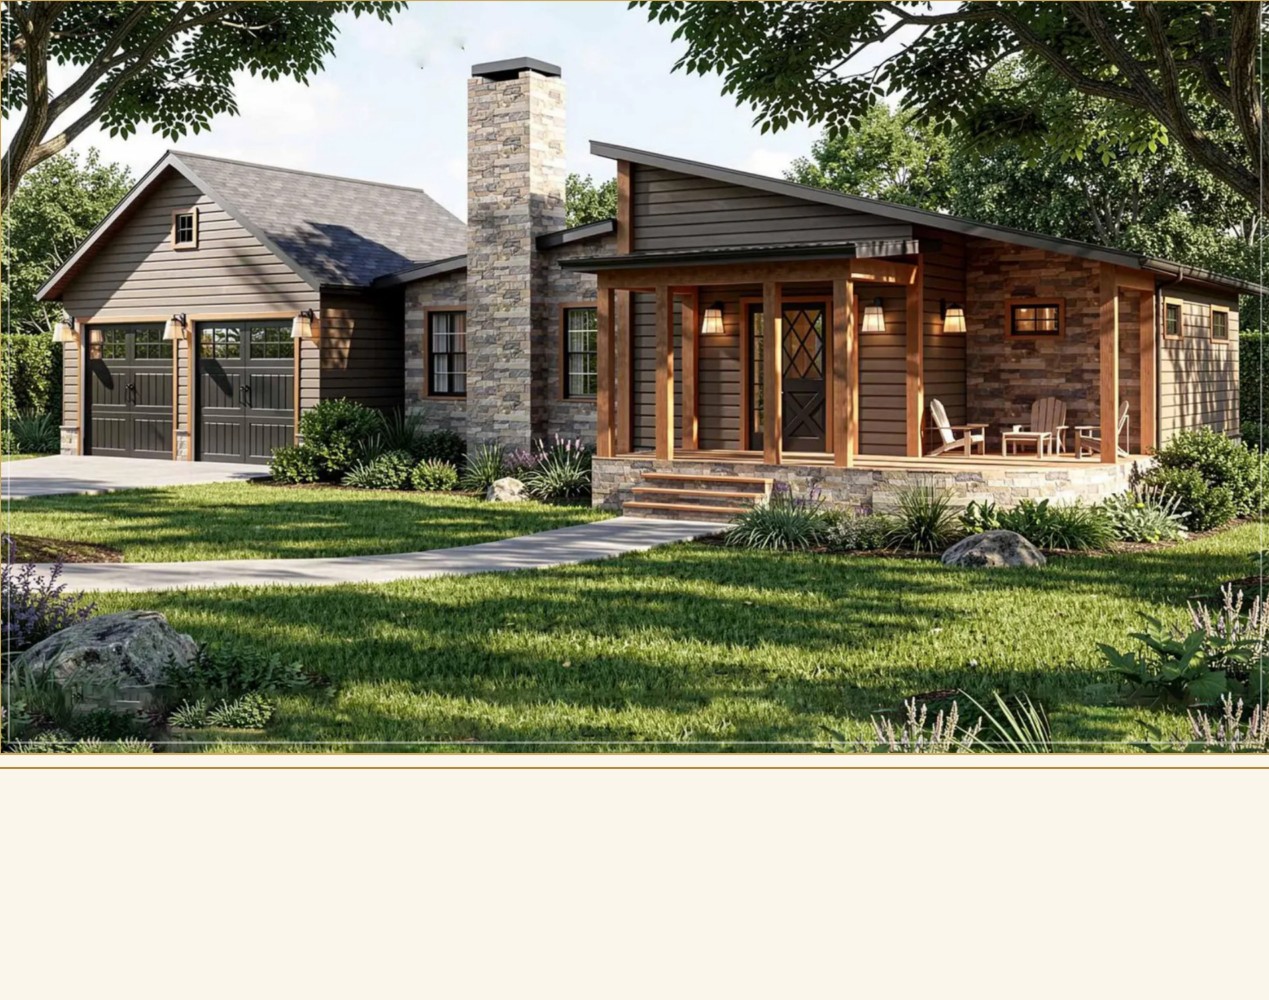
Craftsman Cottage
Photoadu-craftsman.jpg
2-car garage

The Craftsman Cottage

A two-car garage and master suite in full craftsman dress.
1,148
SF heated
2 / 2
Bed · bath
Pricing on request
Homestead Cottage
Photoadu-homestead.jpg
Screened porch

The Homestead Cottage

A screened porch and a fireplace anchor the homestead plan.

1,119
SF heated
2 / 1
Bed · bath
Pricing on request

Not sure which fits?

Tell us your lot and goals — we'll match you to the right cottage and program.

How It Works

Built to spec. Delivered complete.

A TrueSpec home arrives finished — not framed. Here's what that means and what's included.

01

Choose your model

Pick from the Signature or ADU Collection — or build your selection on your own lot. We help match the home to your site and budget.

02

We prepare your site

Foundation, utilities, and site work are coordinated locally while your home is precision-built to your exact specification.

03

Delivered & finished

Your engineered all-wood, Rockwool-insulated home is set and completed turnkey — months faster than a traditional build.

Included in every home

  • Engineered all-wood structure & Rockwool insulation
  • Windows, exterior & interior doors
  • Finished flooring throughout
  • Kitchen & bath cabinetry and countertops
  • Ceramic tile, fixtures & full interior fit-out
  • Interior paint, electrical & plumbing — finished

Arranged locally

  • Foundation & site preparation
  • Utility connections, hookups & inspections
  • Heating & cooling system
  • Kitchen appliances
  • Driveway & landscaping

Cabins & A-Frames · The A-Frame Collection

Modern A-frame living, delivered complete

A striking standalone retreat — engineered all-wood, finished throughout, and built for the lake, the slope, or the woods.
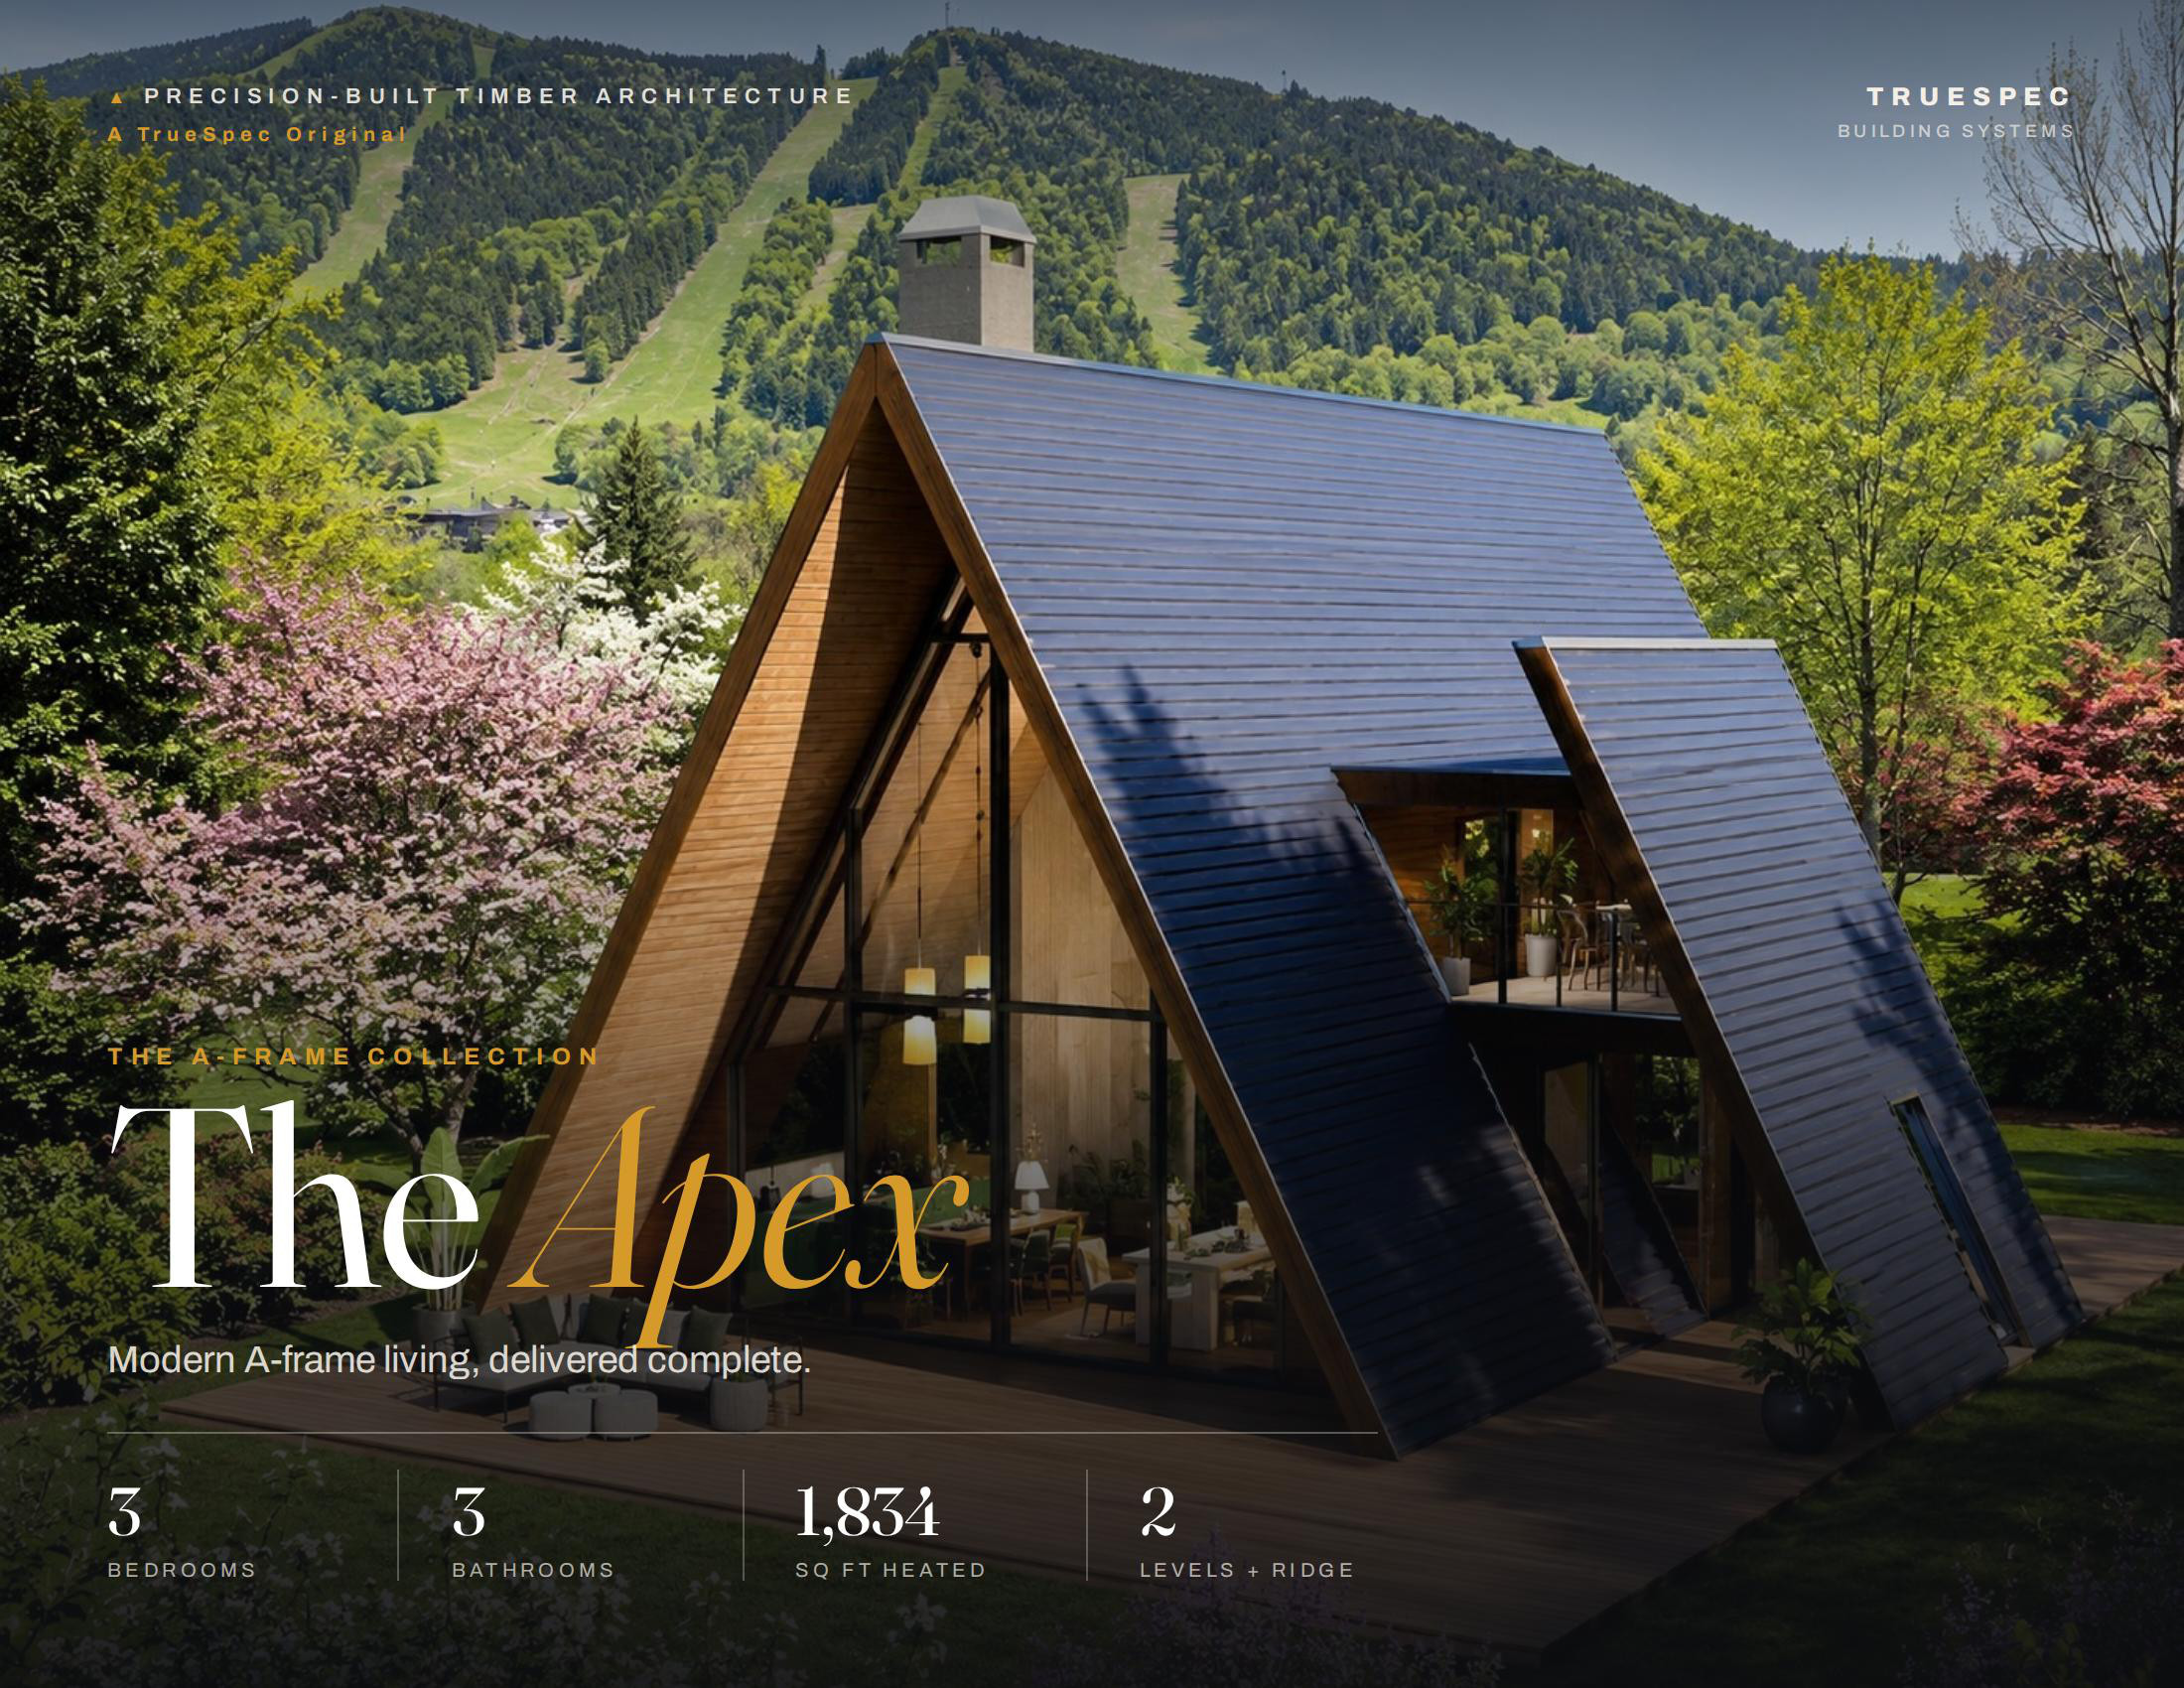
The Apex A-Frame
Photo  images/apex-aframe.jpg

A single soaring volume beneath the ridge — two main-floor bedrooms plus a private upper ridge suite, a full wall of gable glass, finished and delivered complete to your site.

Looking for a towable tiny home? Those live with our sister brand — Amish Cozy Cabins.

Inquire

Let's talk about your build

Send pricing questions, ask about a model, or chat with us live. We respond personally — no call centers.

Request pricing

Tell us a little about your project and we'll get back to you.

Live chat

Chat with TrueSpec

Ask anything — we'll reply right here.

Enter your name and we'll start a conversation.

Get Pricing